The spaces

Six rooms inside one landmark

A 600-capacity theater, a speakeasy mezzanine, an open-air backyard, an Art Deco lobby bar, a 10,000 sq ft flex building and the block itself — all on one campus on Market Street. Book one, or take the whole thing.

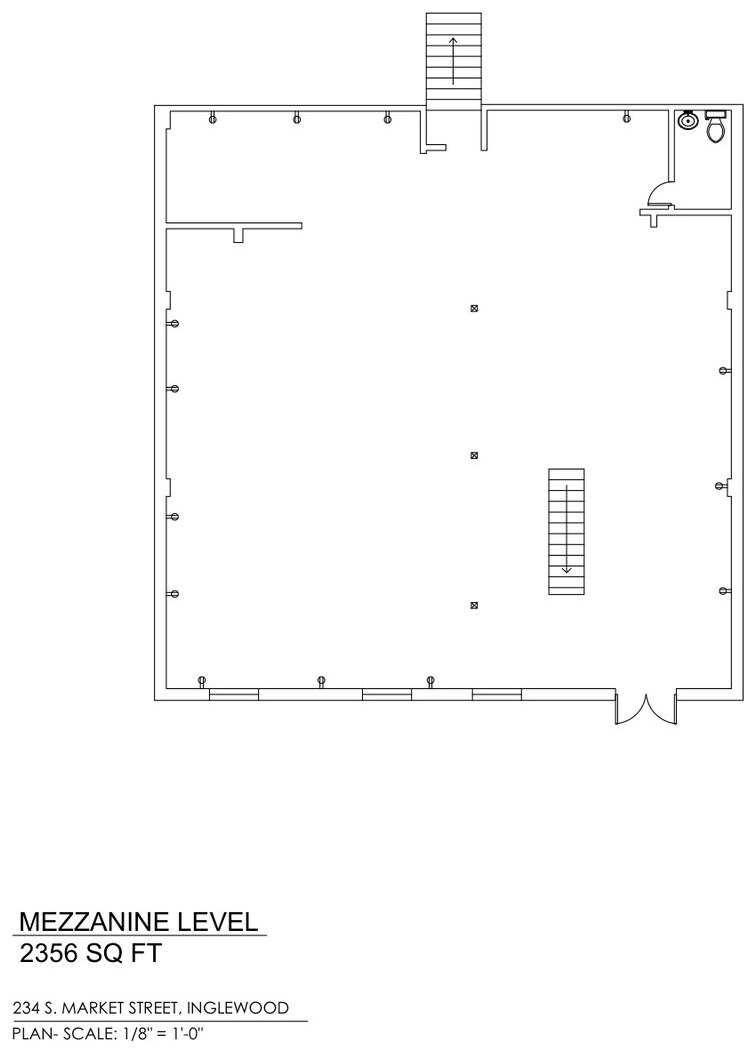

Packed house watching a concert on the Main Stage
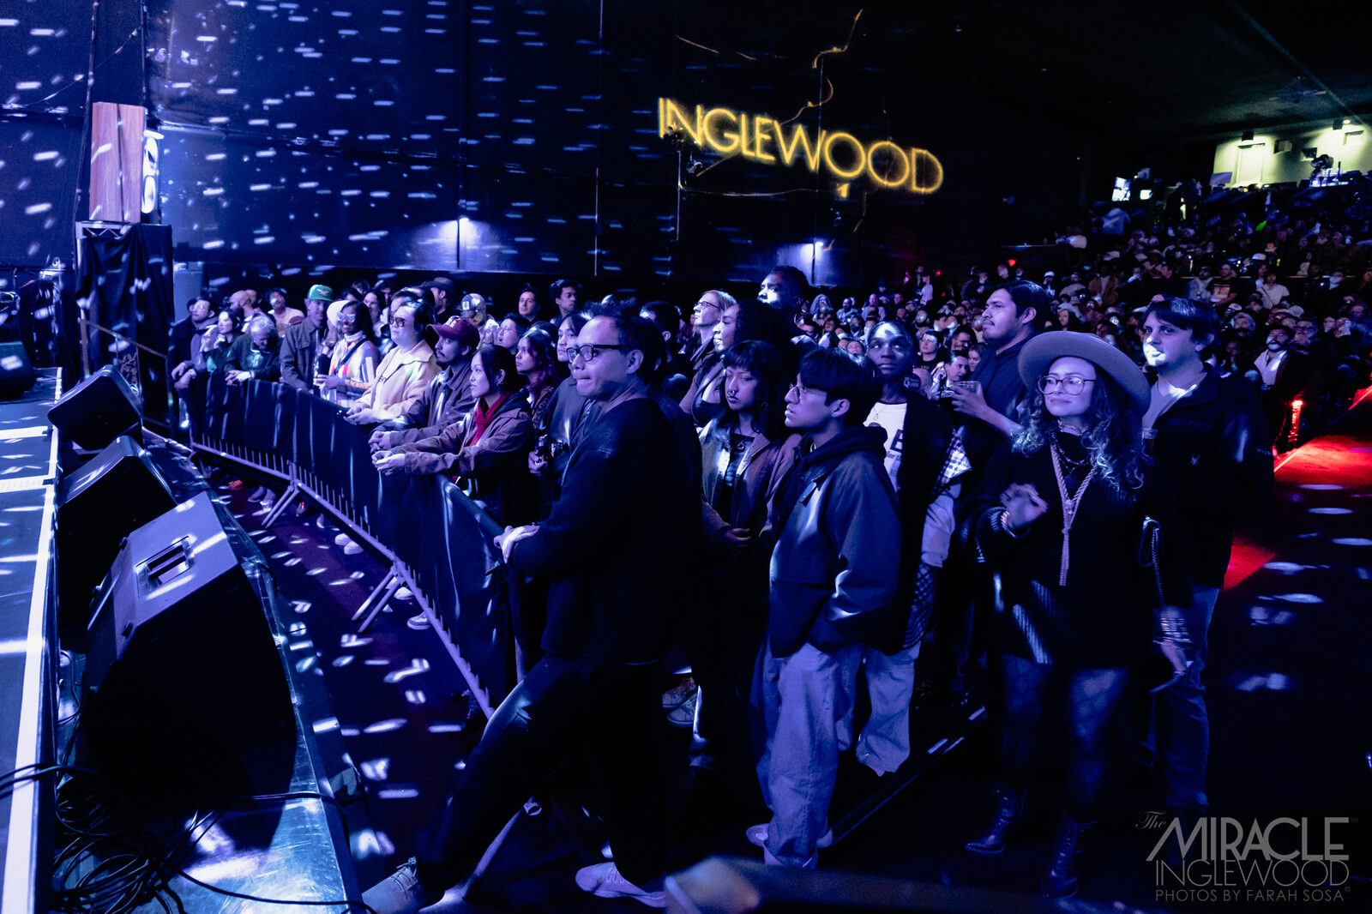
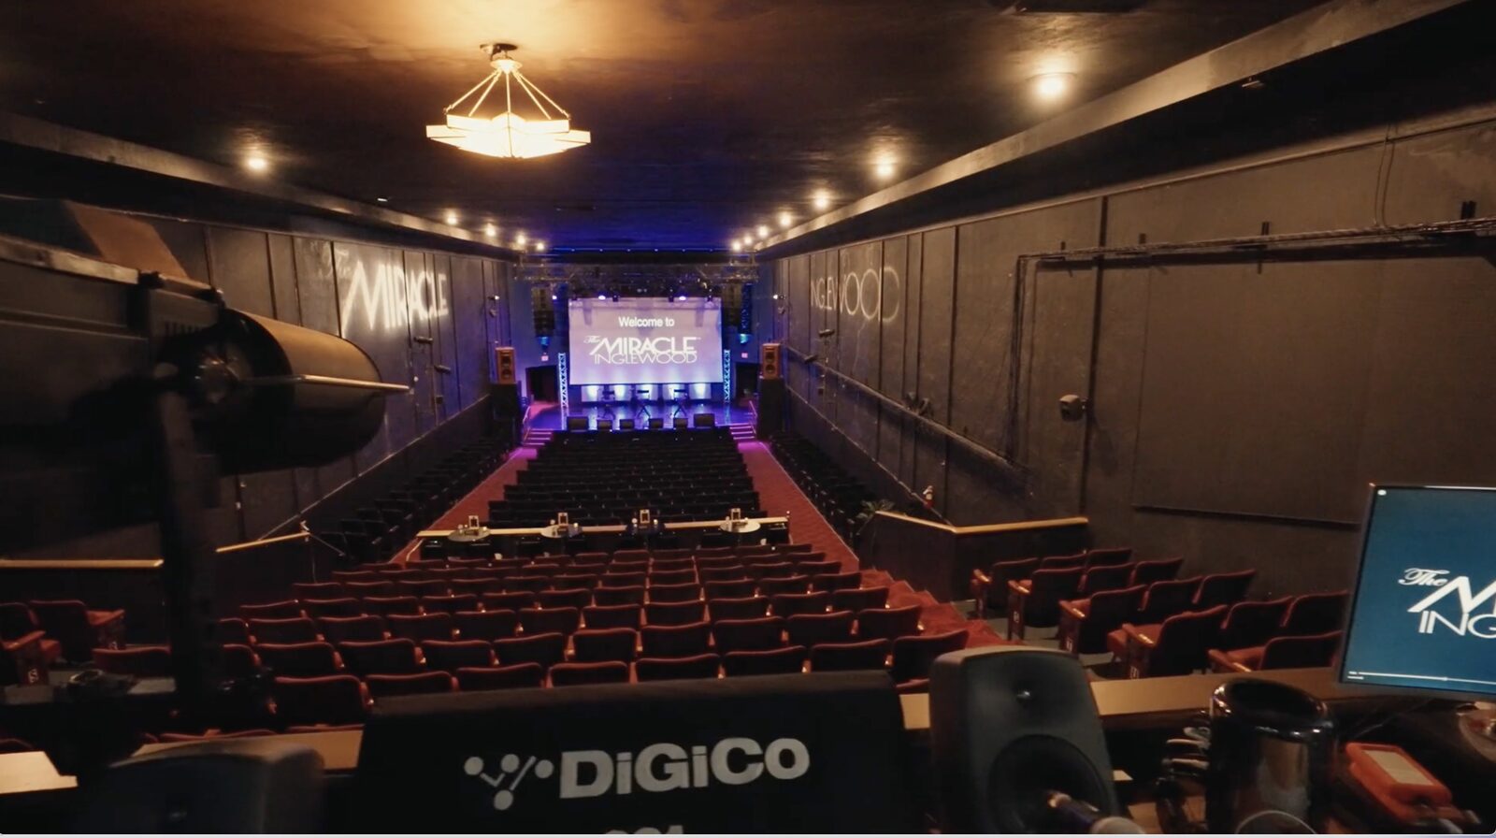
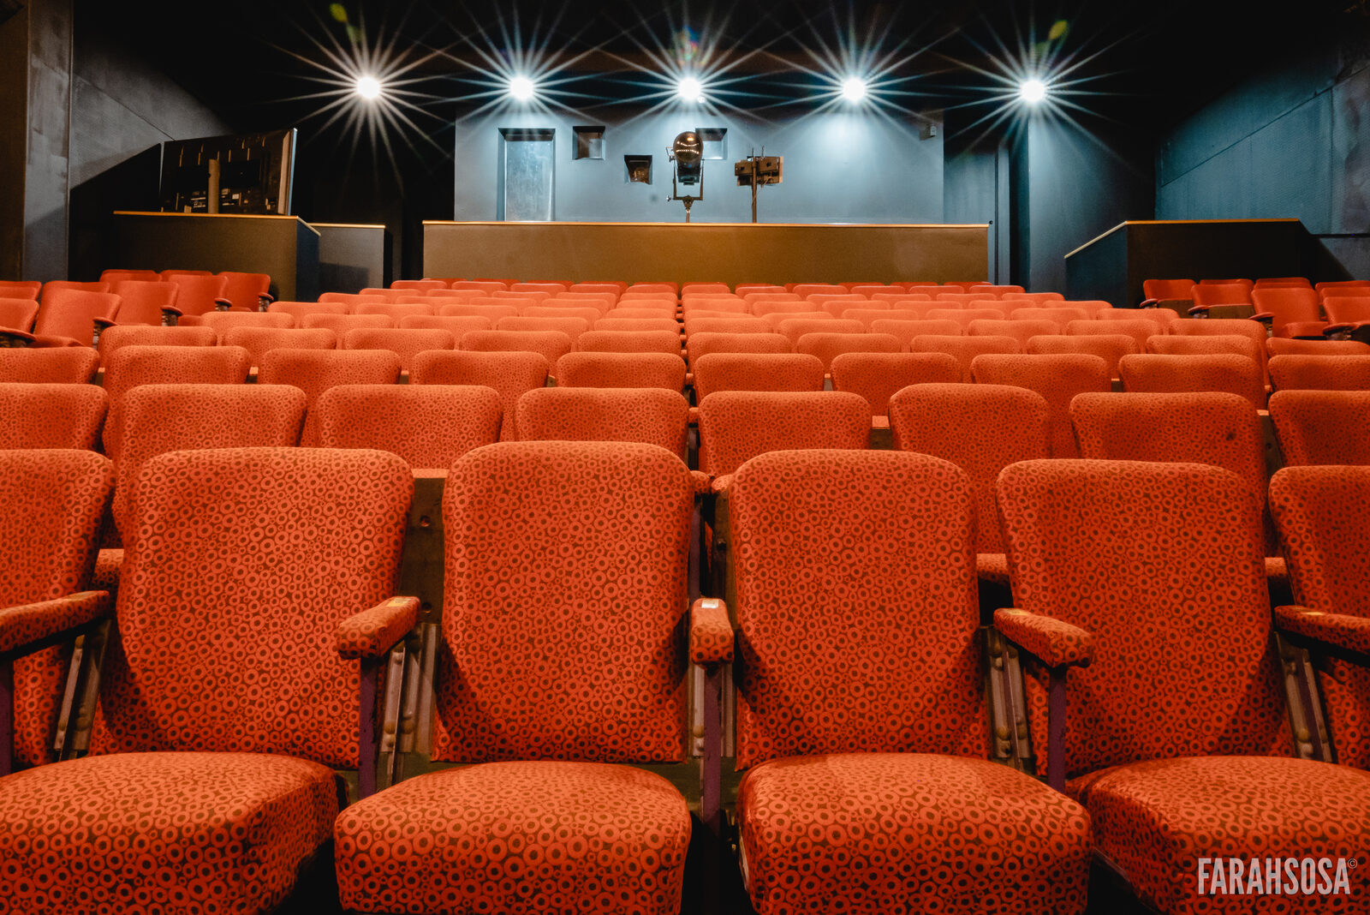
The house seen from front of house with the DiGiCo consoleRestored red seats in the auditoriumSpotlight beam over the audience during a show
01

Main Stage

600 standing · 400 seated · 38′ × 24′ proscenium

The 1937 auditorium, restored seat by seat. A raked red-seat house, a full proscenium stage and the lighting, audio and truss already hanging. Concerts, tapings, comedy, screenings and premieres — with the control room one flight away.
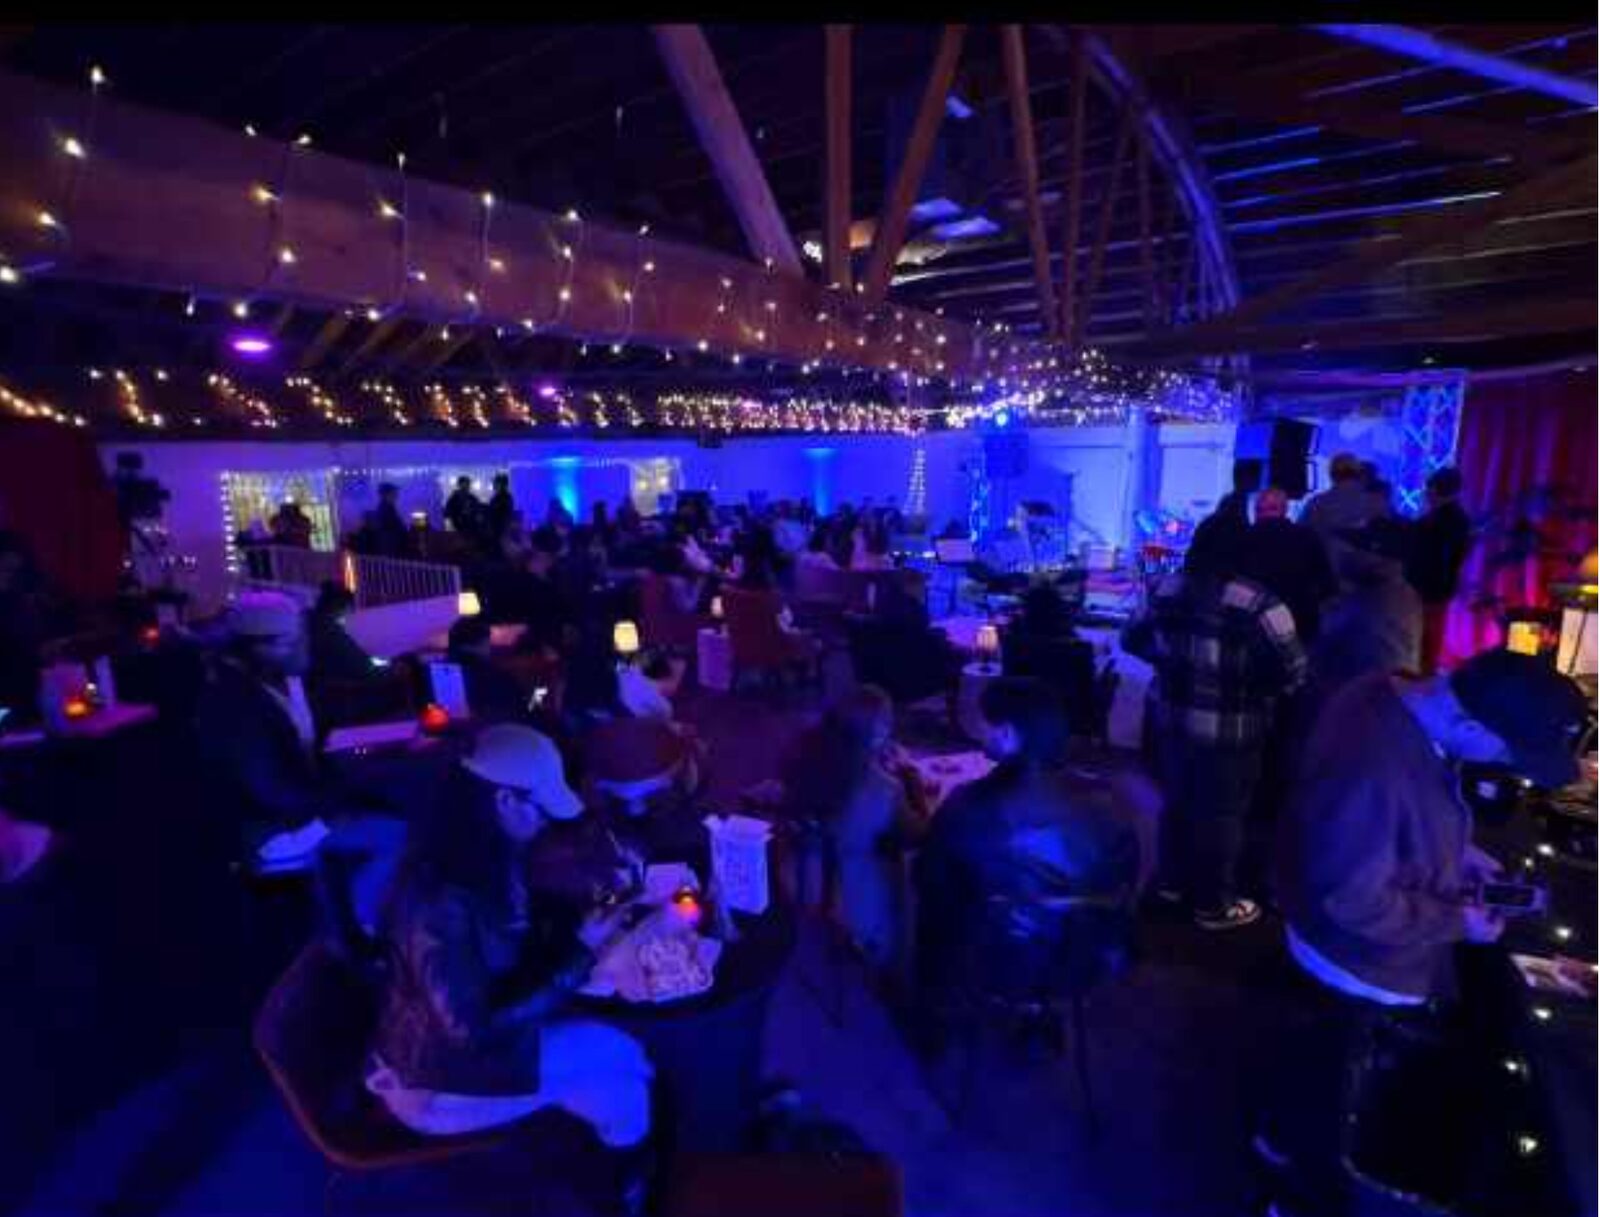
The Mezz filled with guests under string lights and open trusses
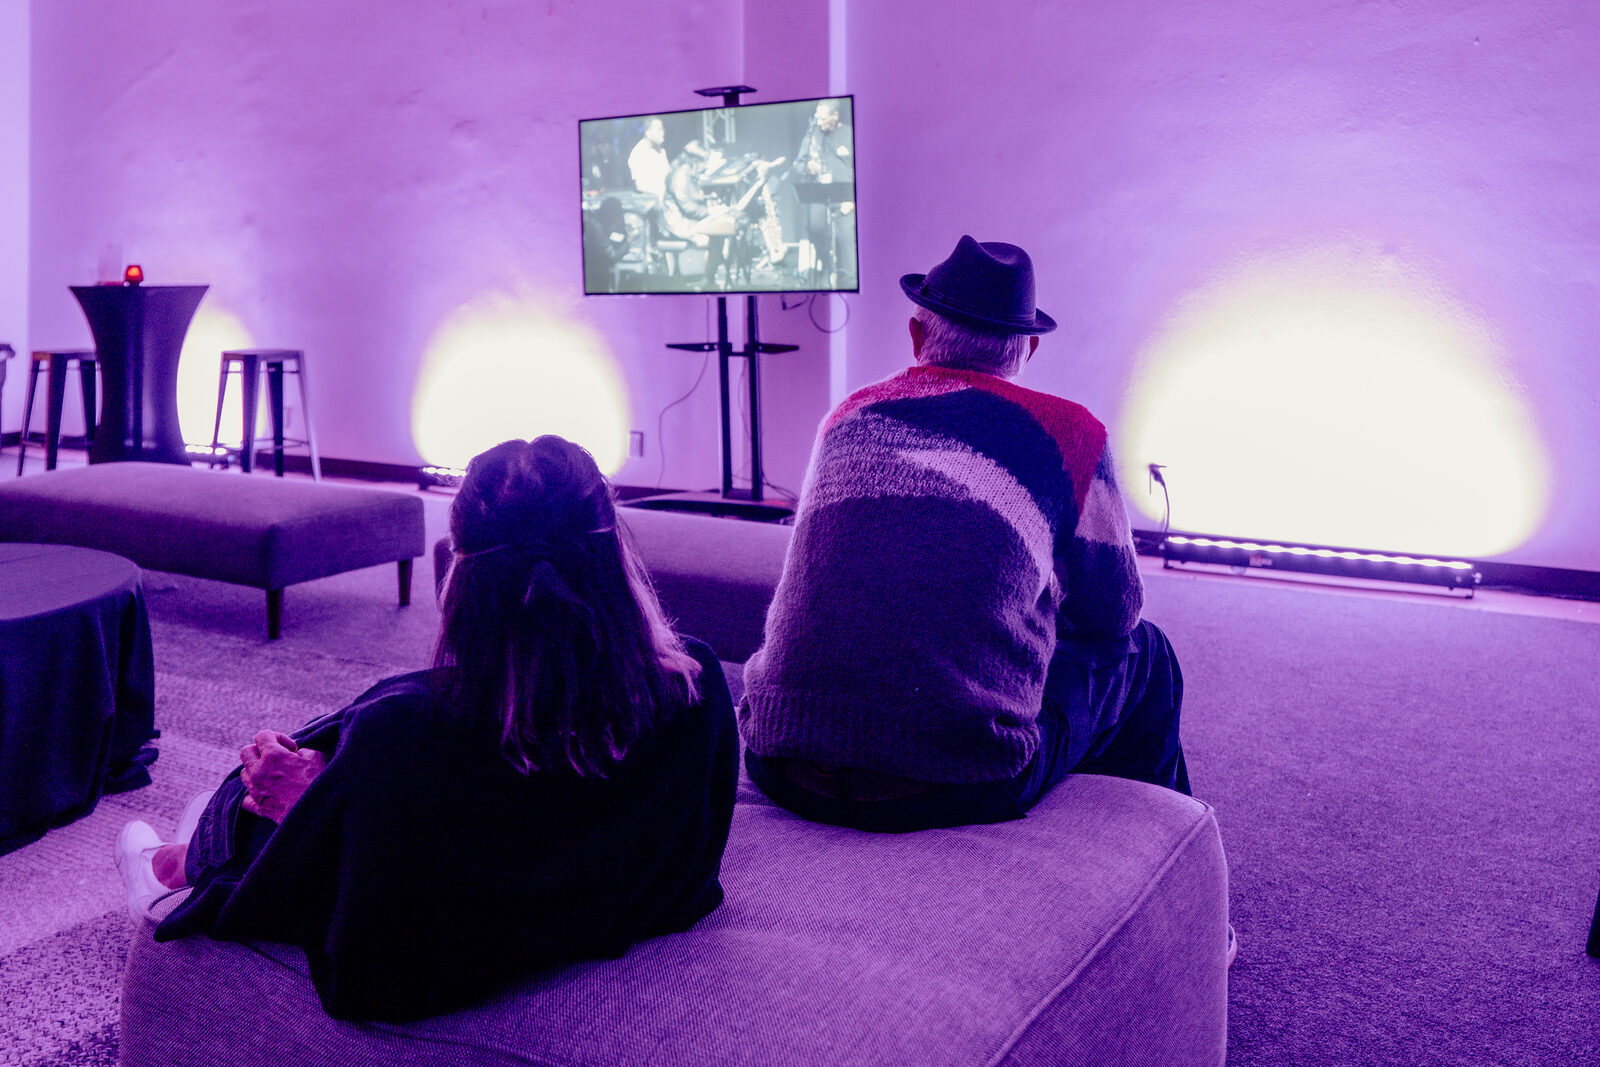
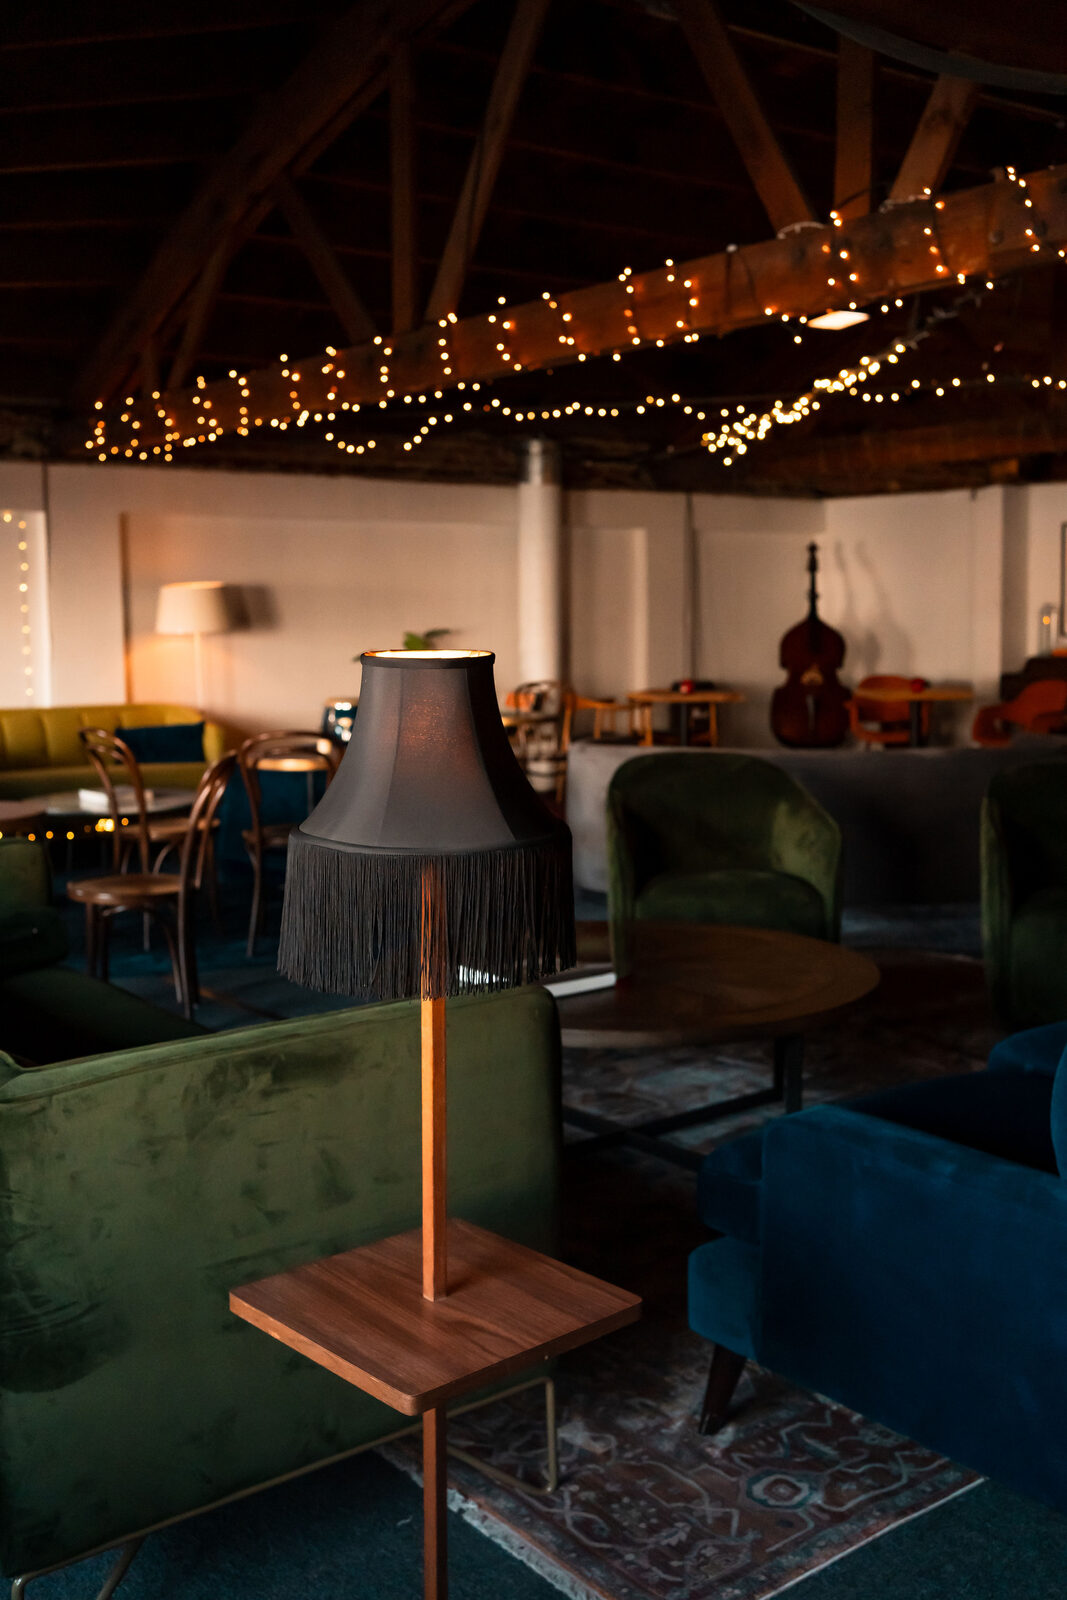
Velvet sofas and warm lamps in the mezzanine loungeGuests watching the stage feed from the lounge sofasThe lounge bar set up under the Miracle sign
02

The Mezz

110 guests · speakeasy lounge & bar

A timber-trussed mezzanine above the house: string lights, deep sofas, a live feed of the stage and its own bar. Green room for talent, VIP room on premiere nights, or a private party that never touches the main floor.
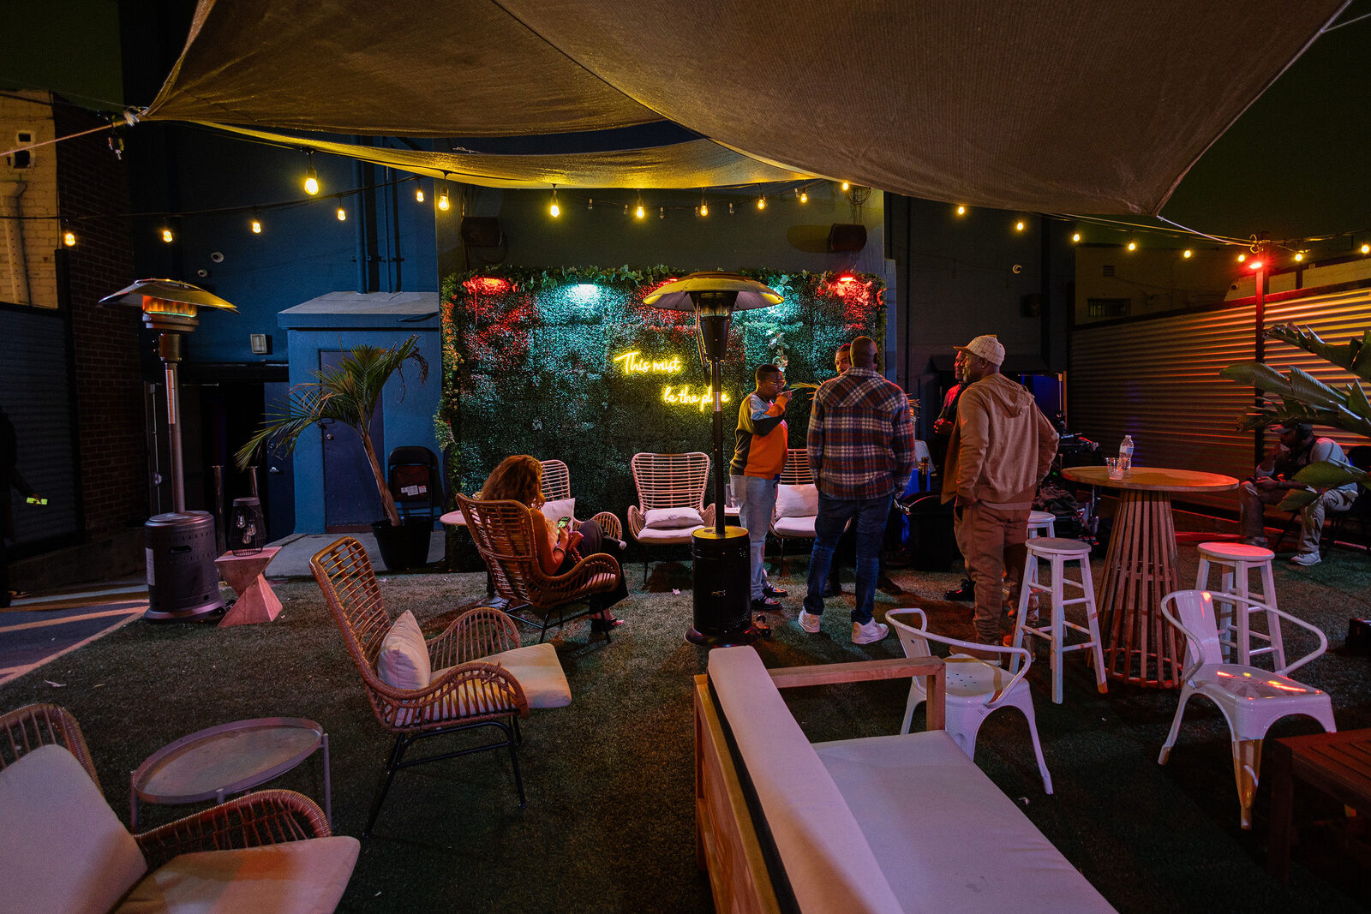
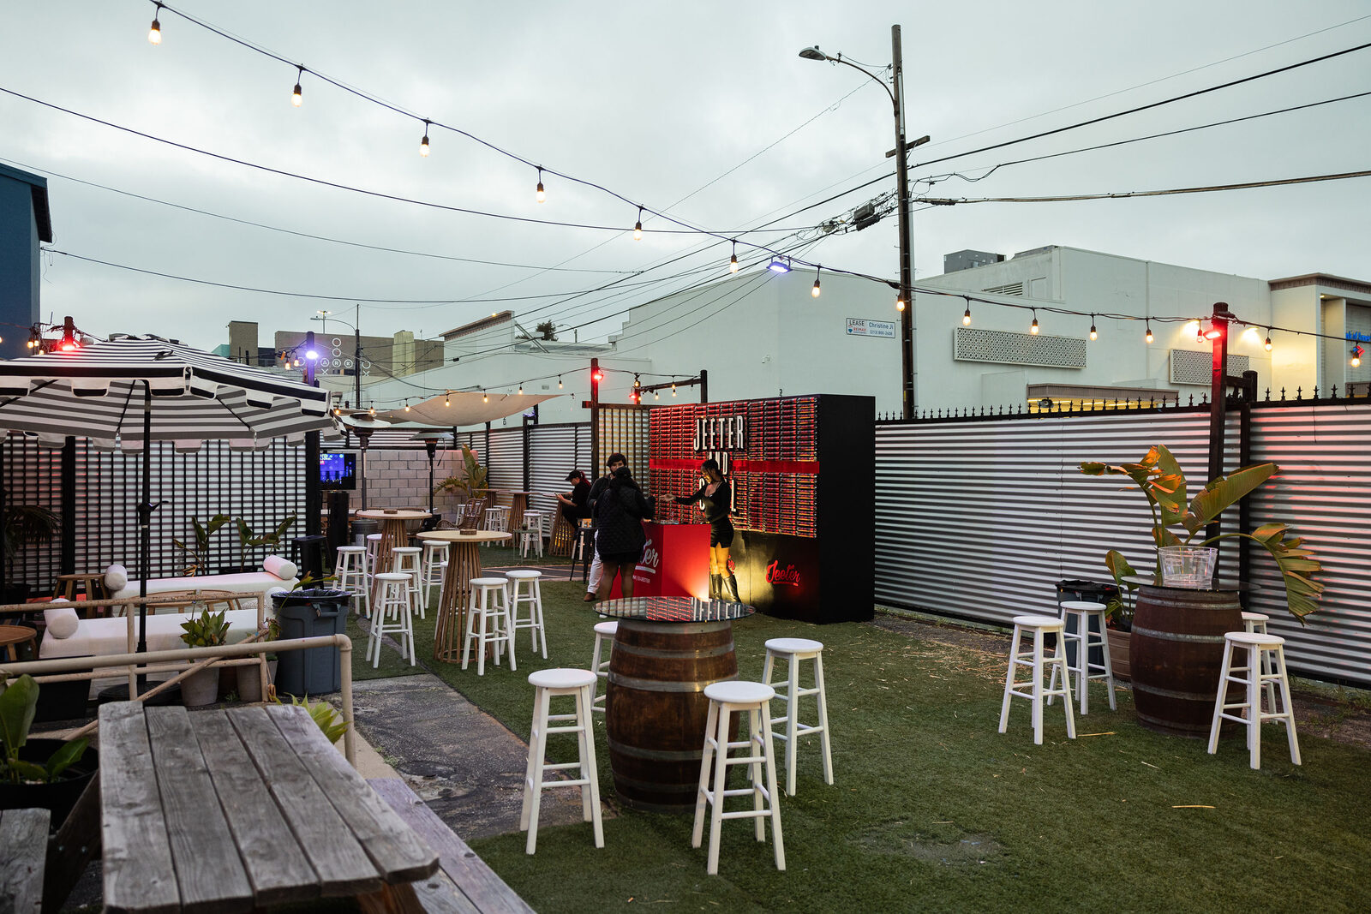
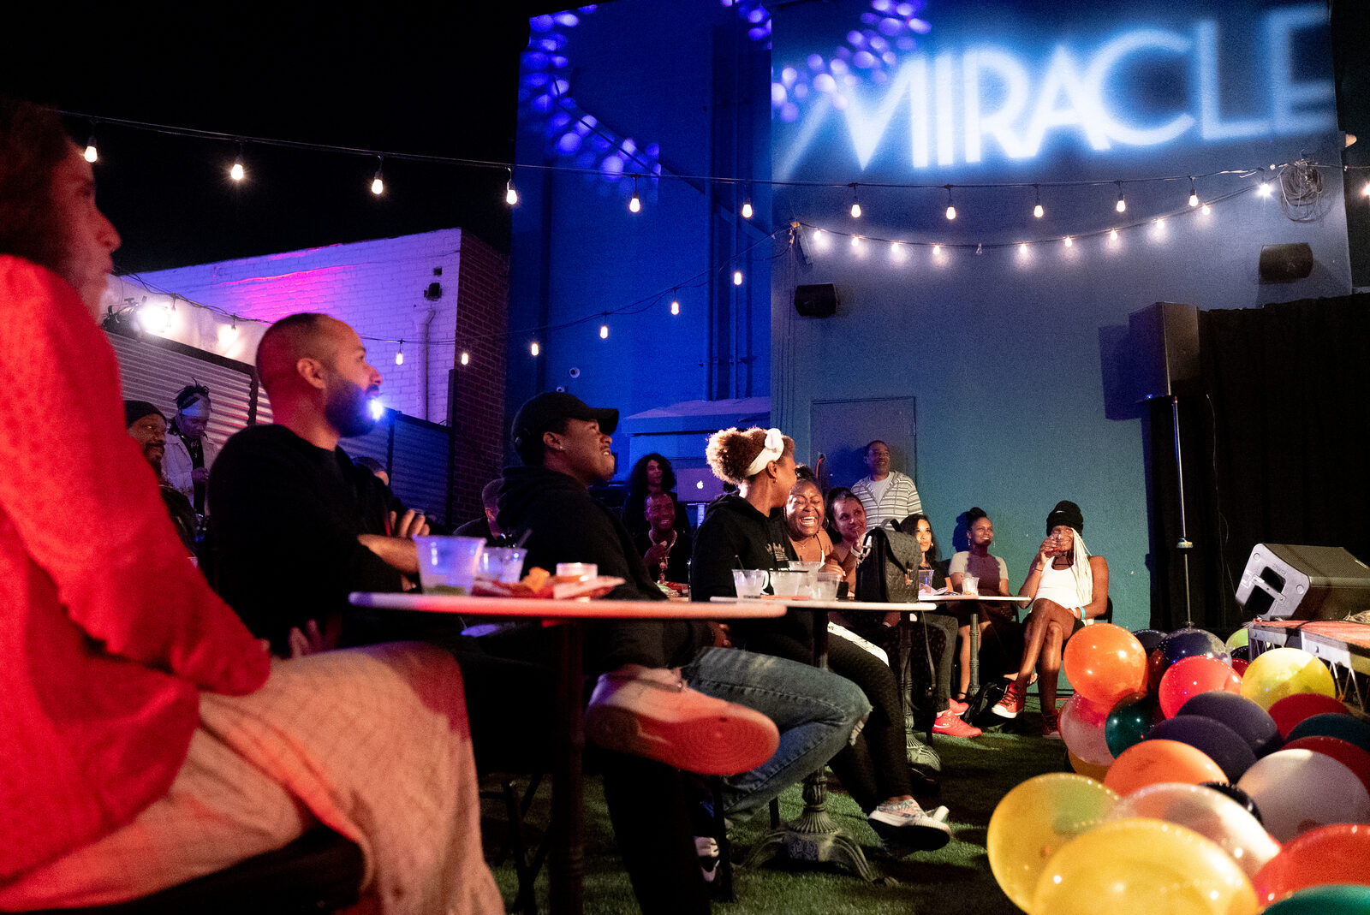
The backyard at night: string lights, heat lamps, rattan lounge seating and the neon sign on the greenery wall
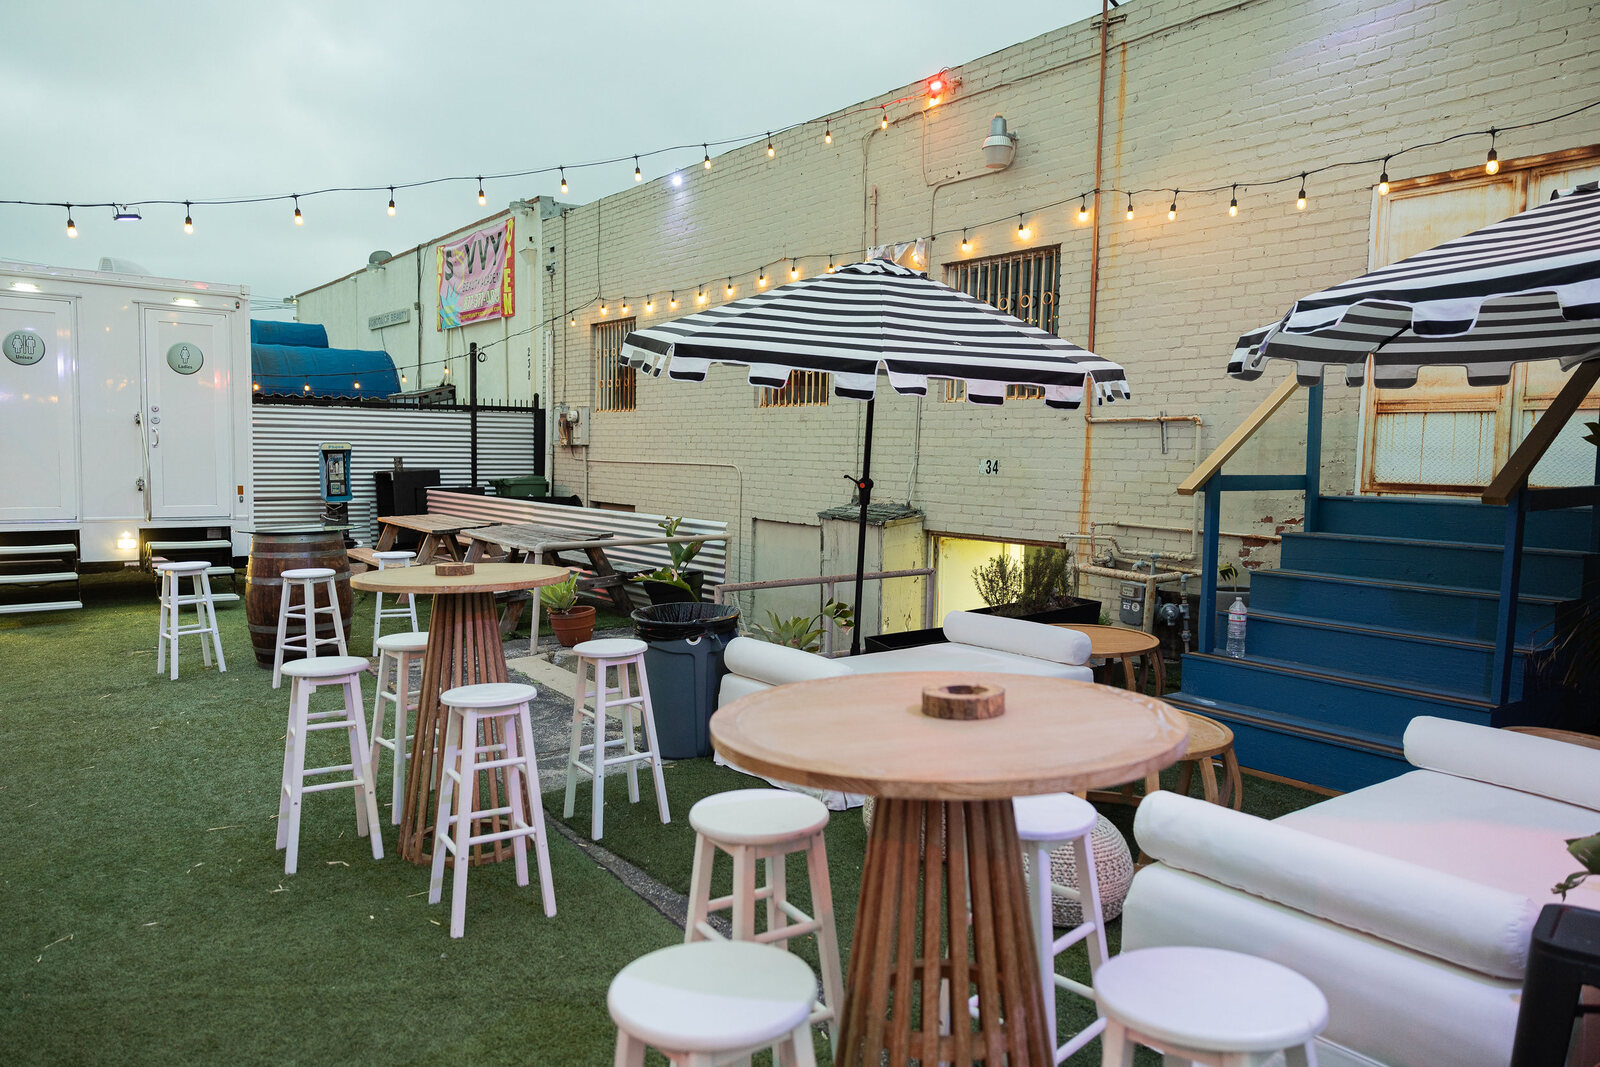
Backyard patio at dusk with string lights and lounge seatingStriped umbrellas, high tables and daybeds set up across the backyard turfGuests at tables during a backyard show
03

Backyard Stage

200 guests · open-air stage & bar

An outdoor patio and stage behind the theater, strung with lights and served by its own bar. Comedy nights, DJ sets, brand activations and wrap parties under the LA sky.
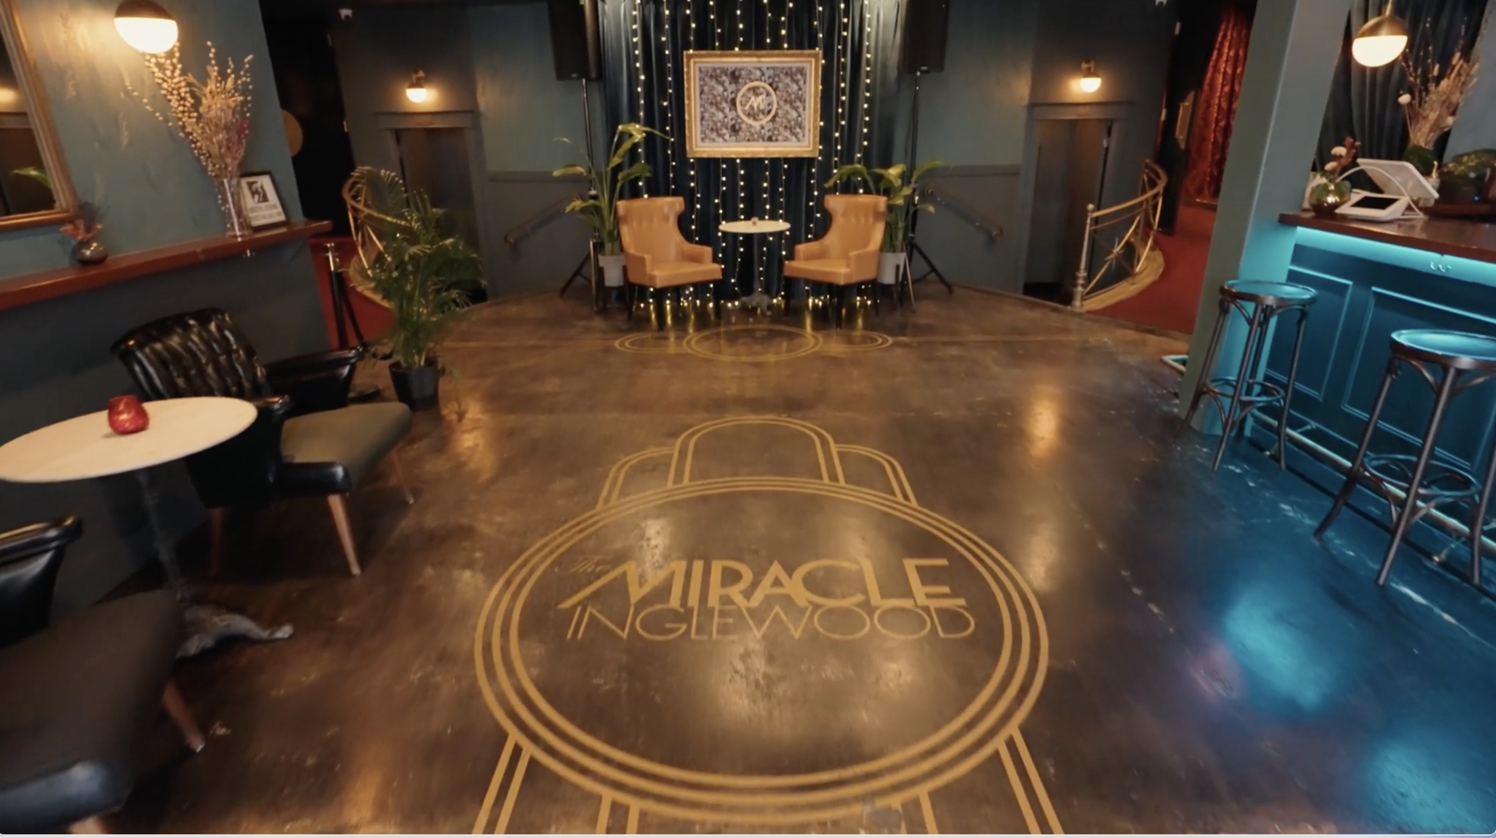
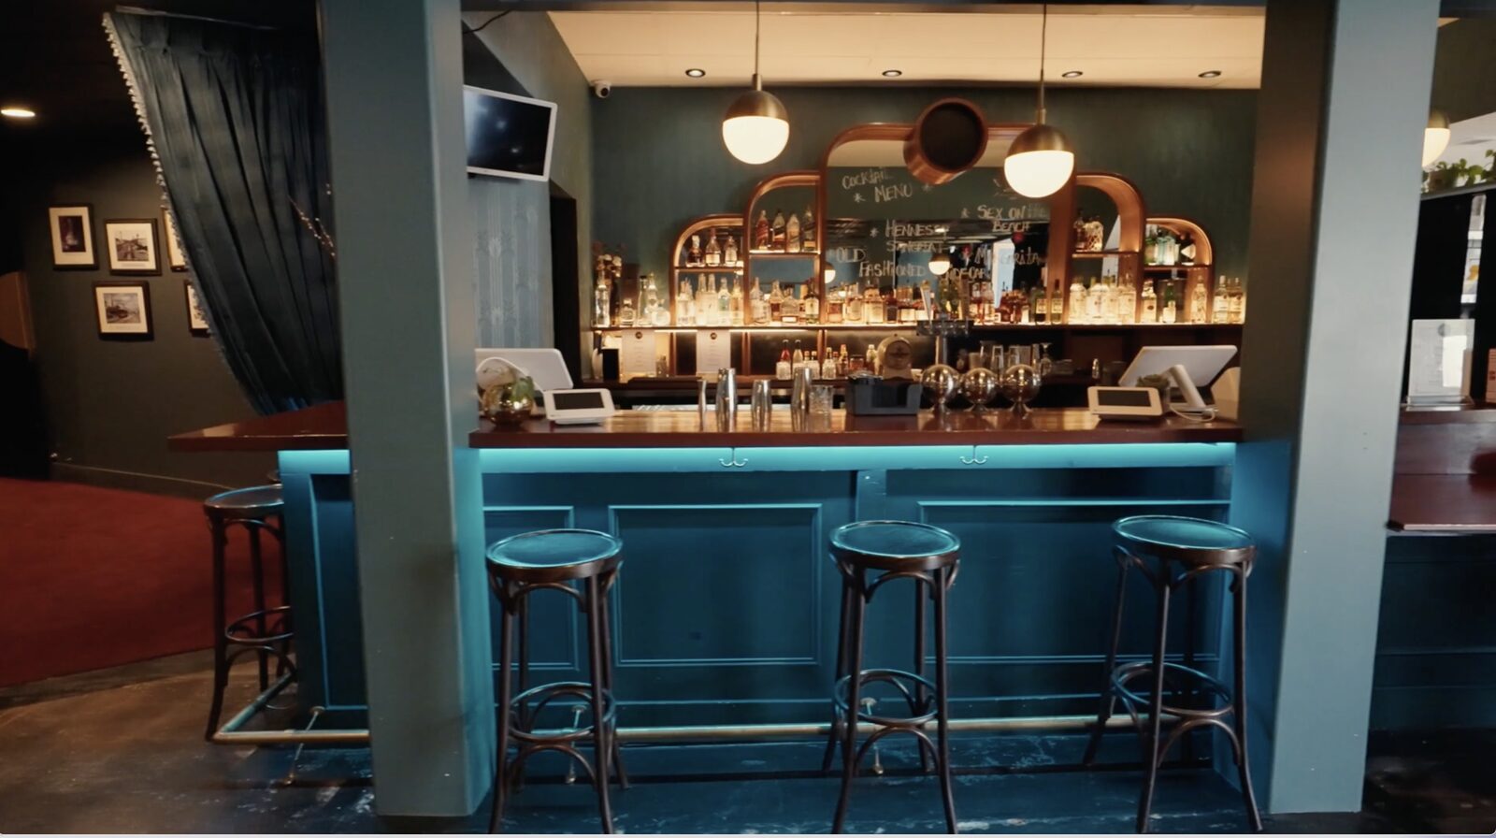
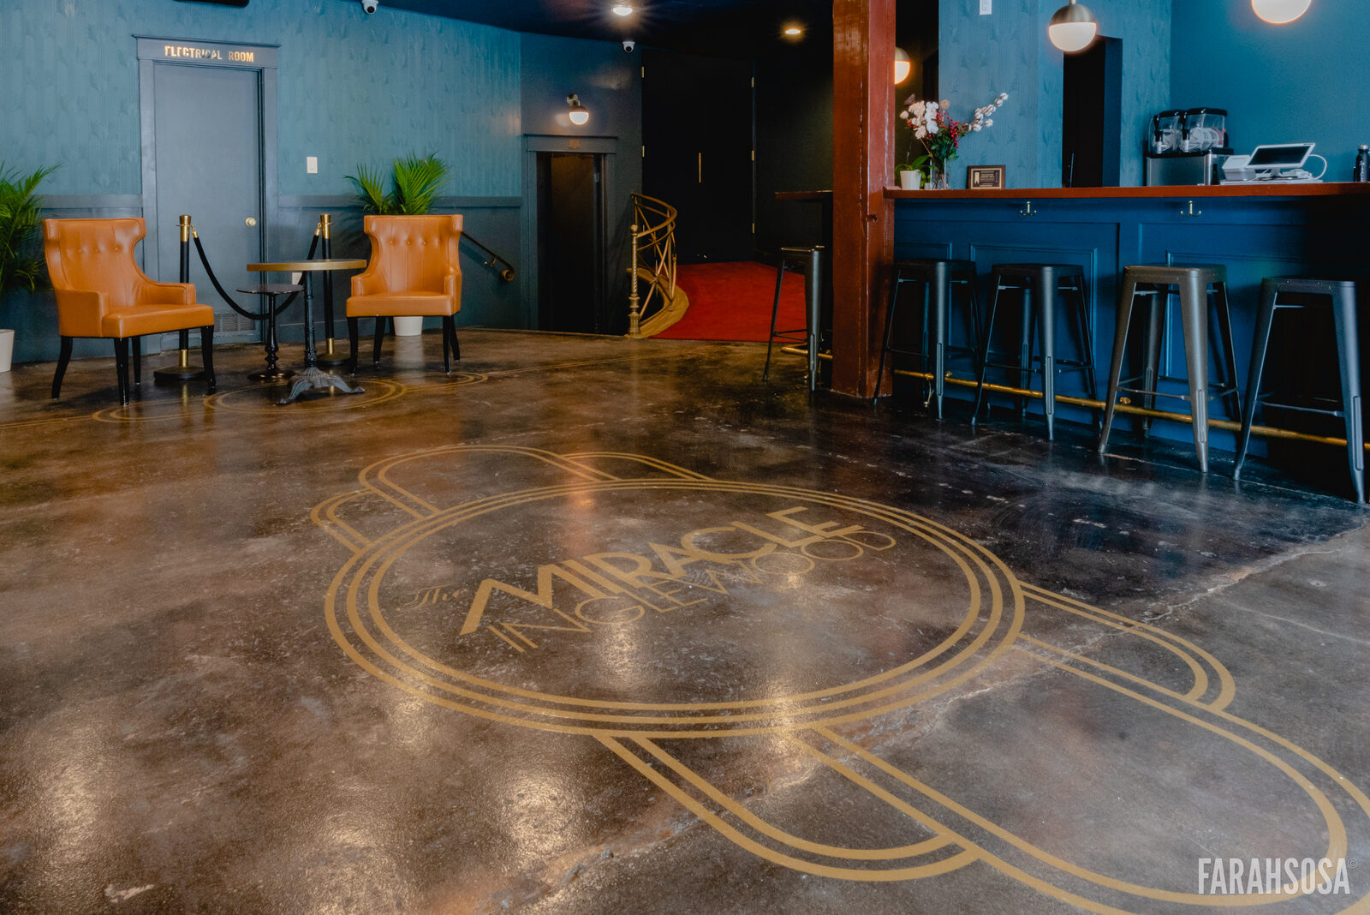
The restored Art Deco lobby with the gold Miracle inlay in the floor
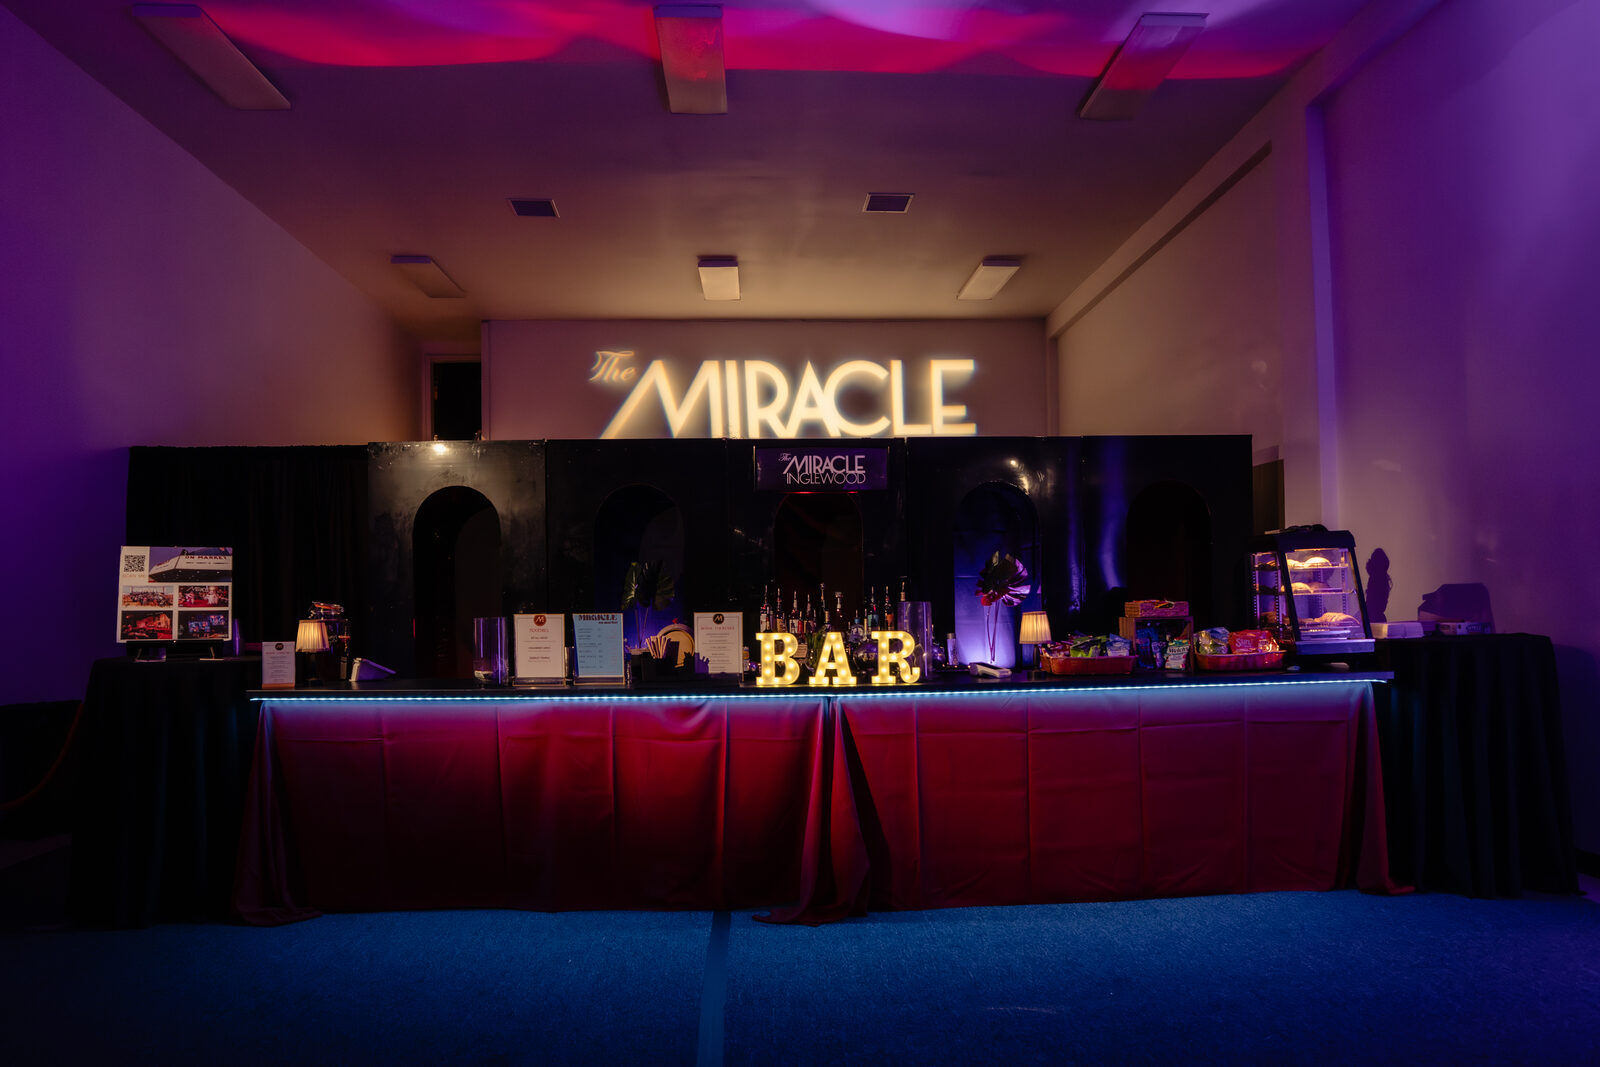
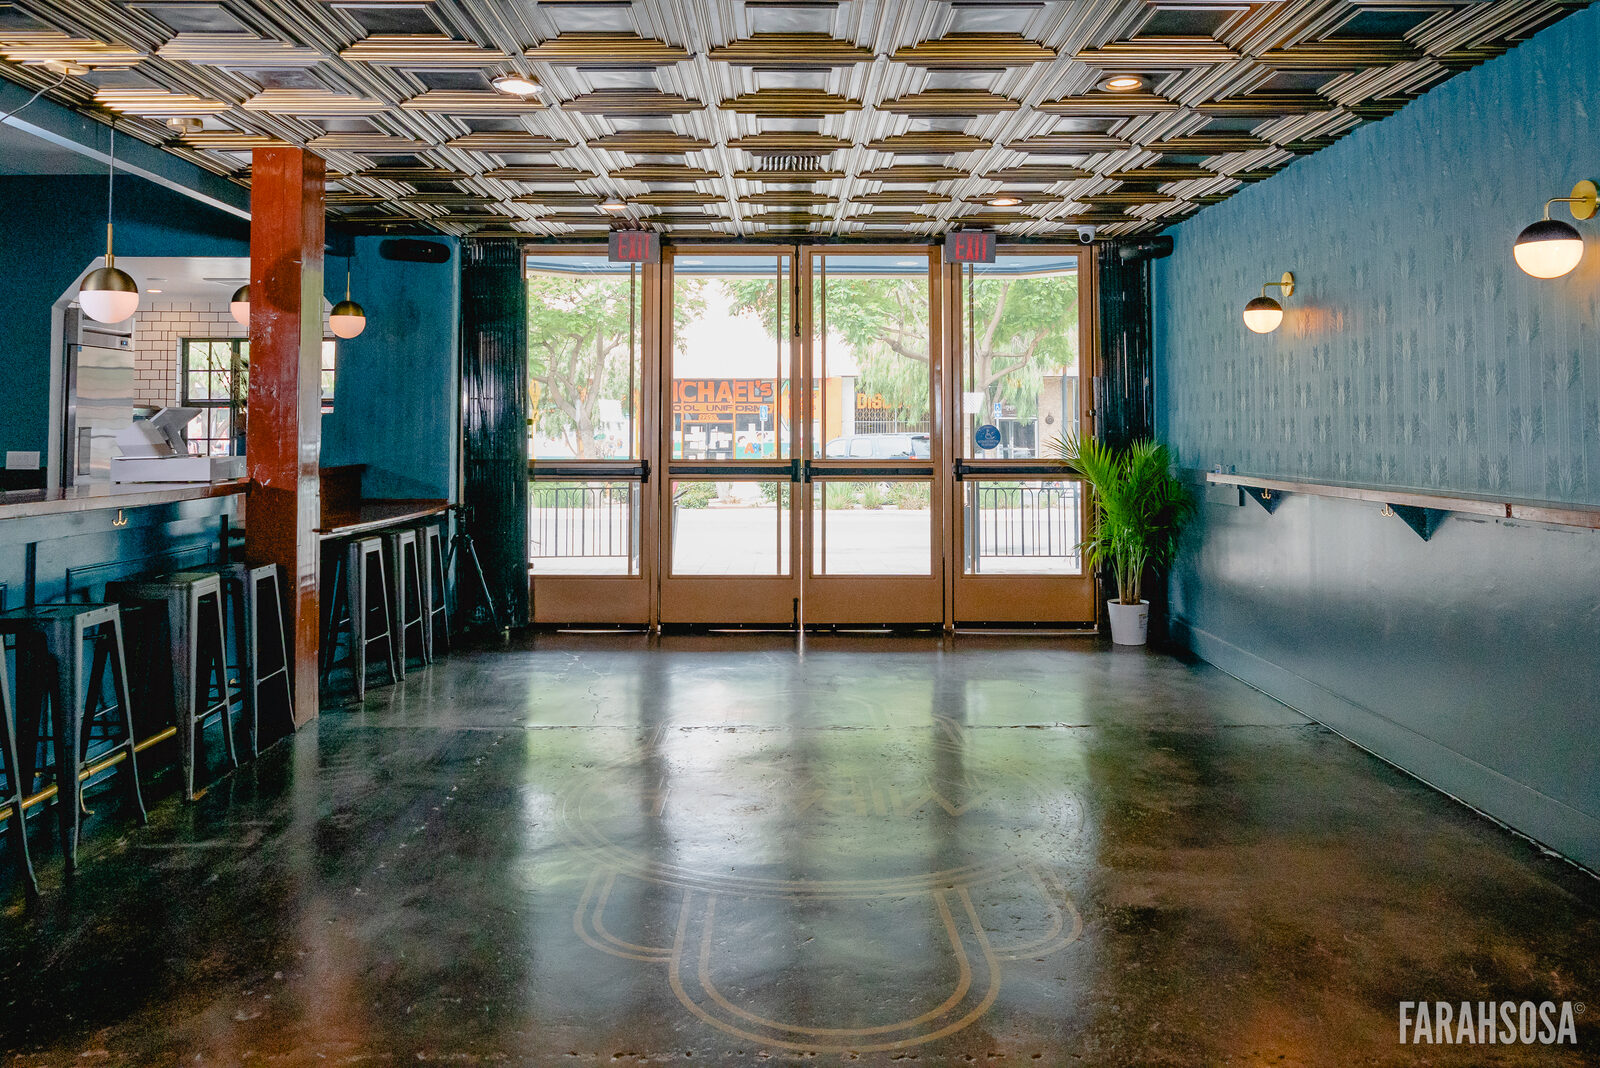
The M Bar with its brass fittings and back-bar mirrorLobby seating and bar stools by the entranceLobby doors opening onto Market Street
04

Lobby & M Bar

75 guests · full liquor bar · original terrazzo

The Art Deco lobby, teal walls and the gold Miracle inlay set into the floor, with a full bar along one side. Box office and red-carpet arrivals by day, reception and after-party by night.
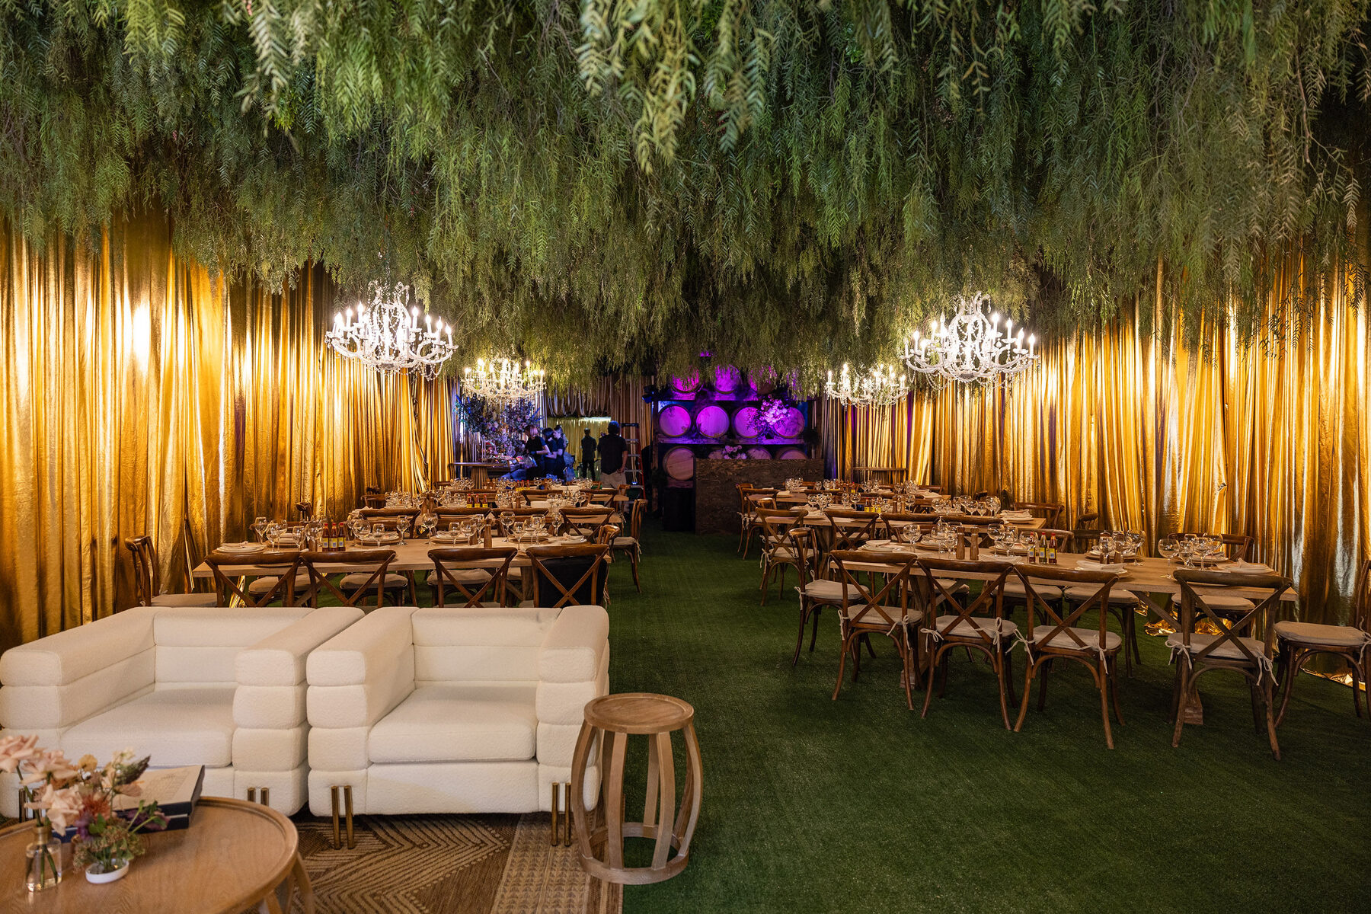
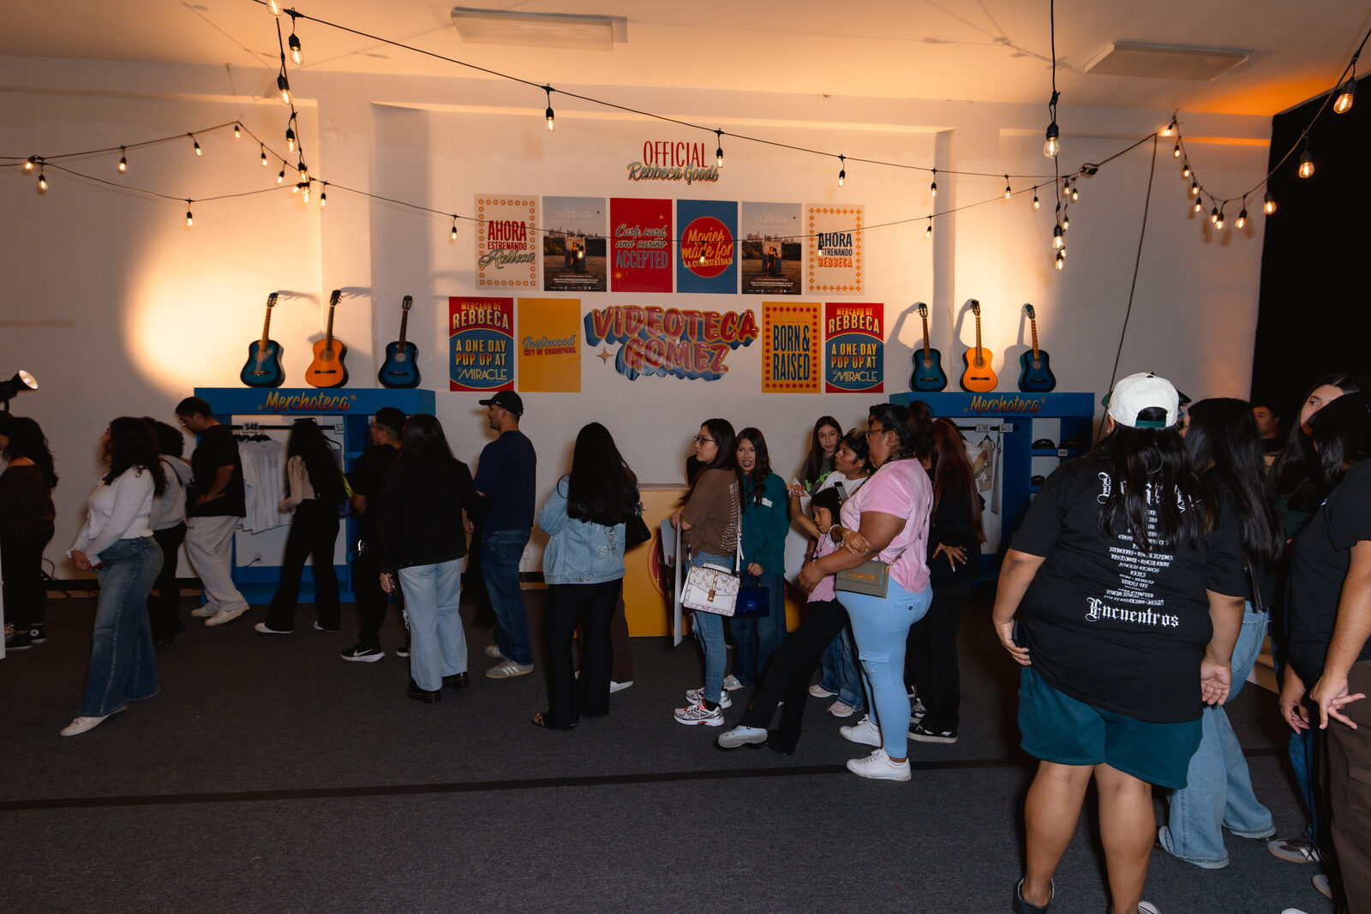
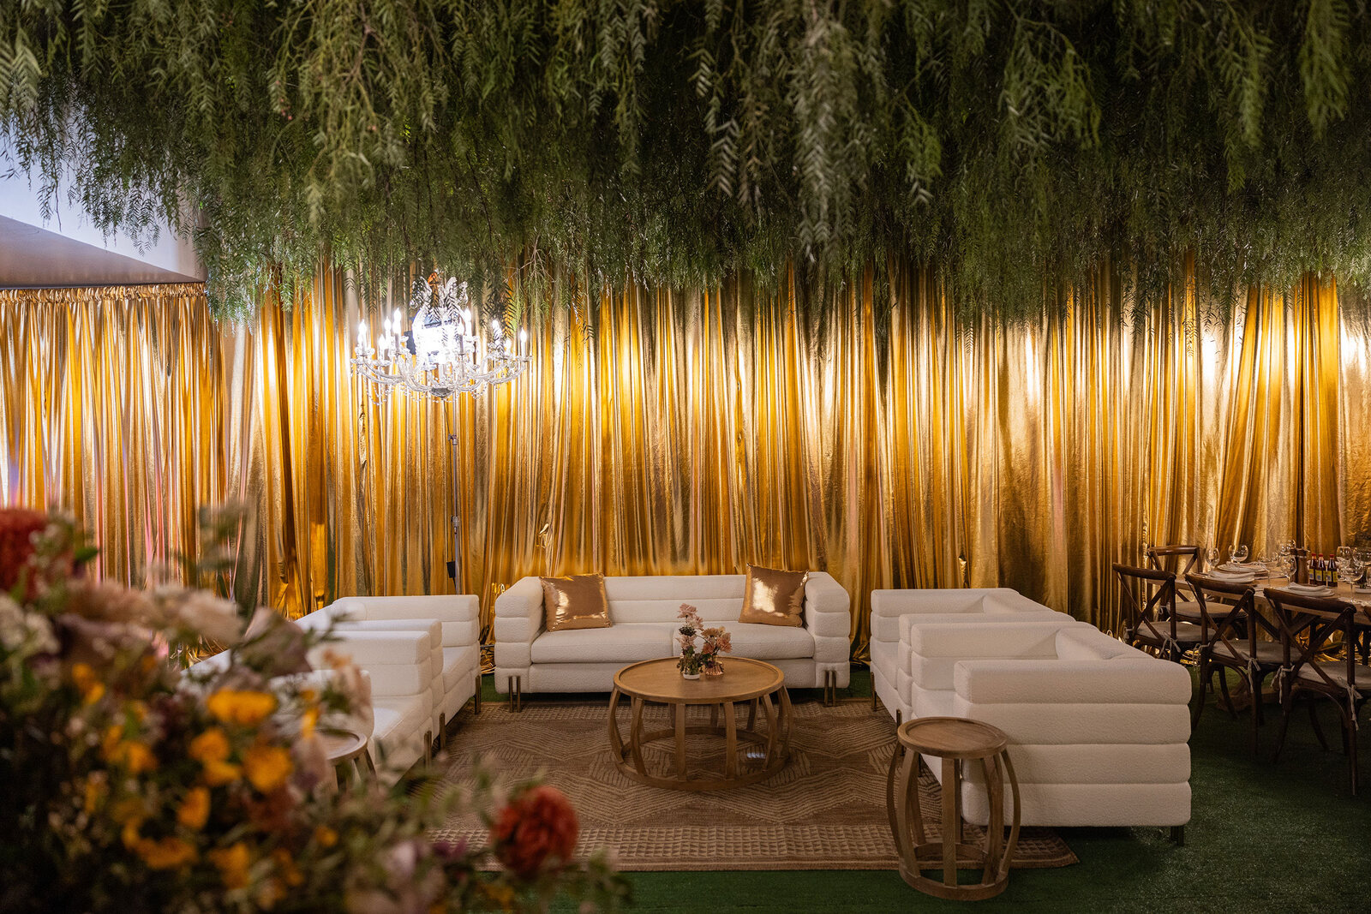
The Wing dressed with gold fringe, greenery and chandeliers for a gala dinner
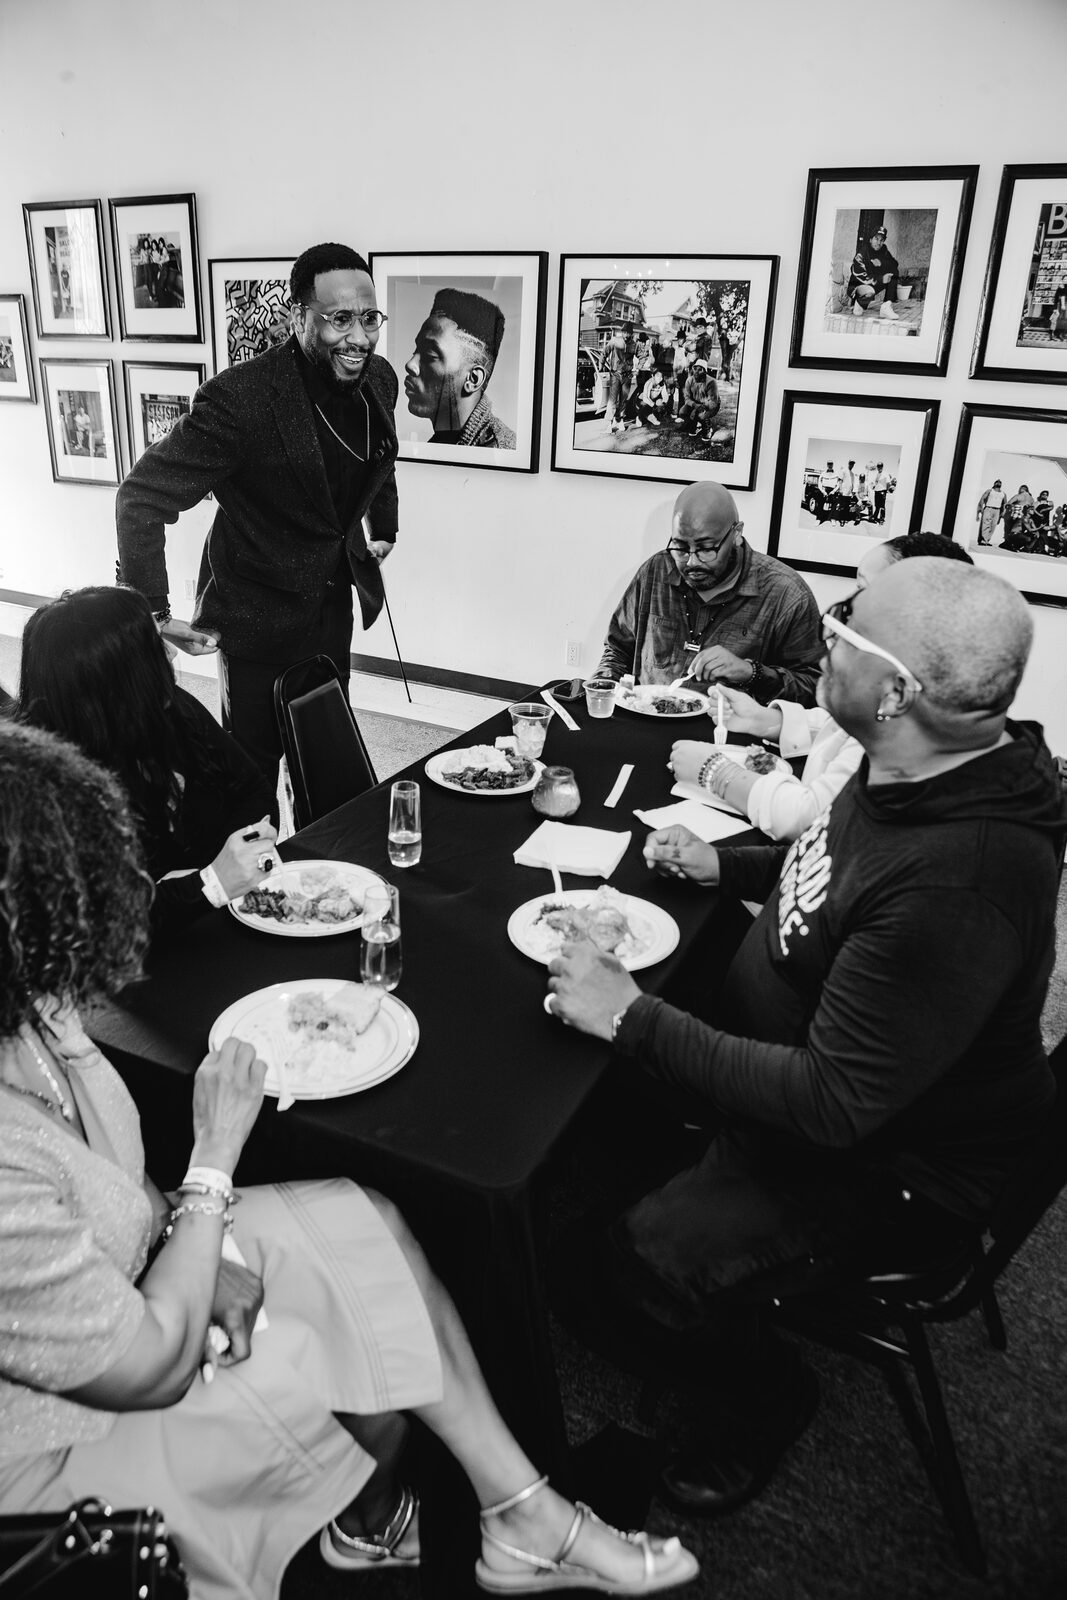
Pop-up market set up inside The WingCommunity dinner at a long table in the galleryWhite lounge seating and floral arrangements in The Wing during a gala build-out
05

The Wing

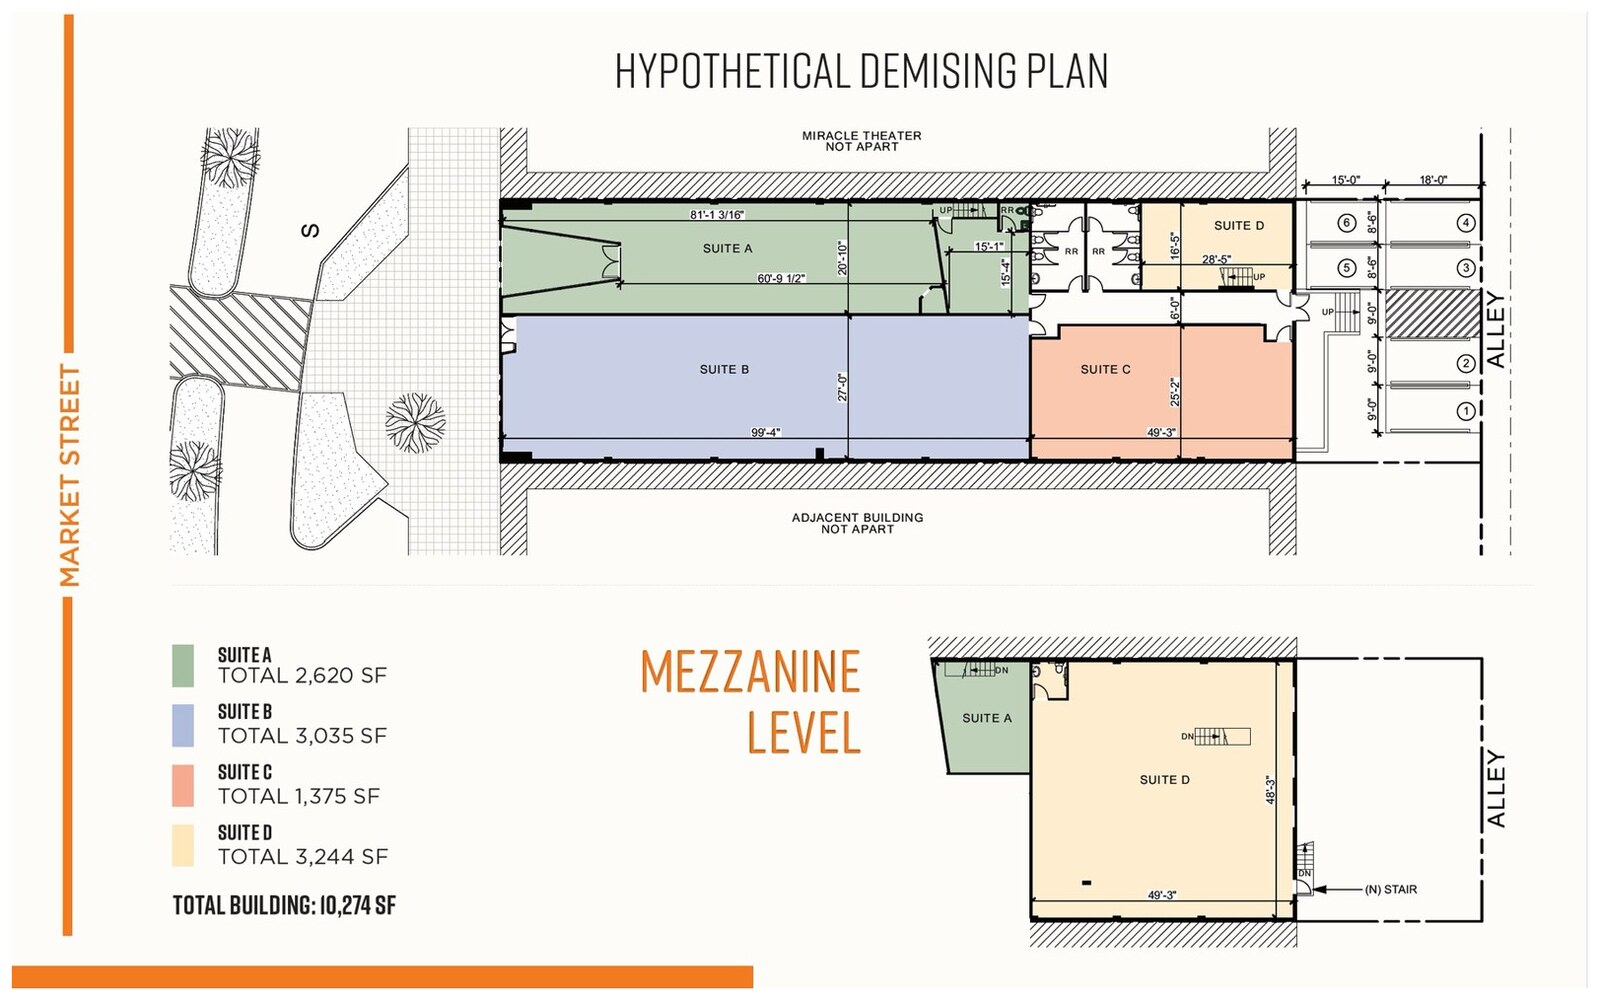
400 guests · 10,000 sq ft flex building

The building next door: 10,000 raw square feet that dress into anything. Gala dinners, brand activations, pop-up retail, community dinners, rehearsal space and full production build-outs.
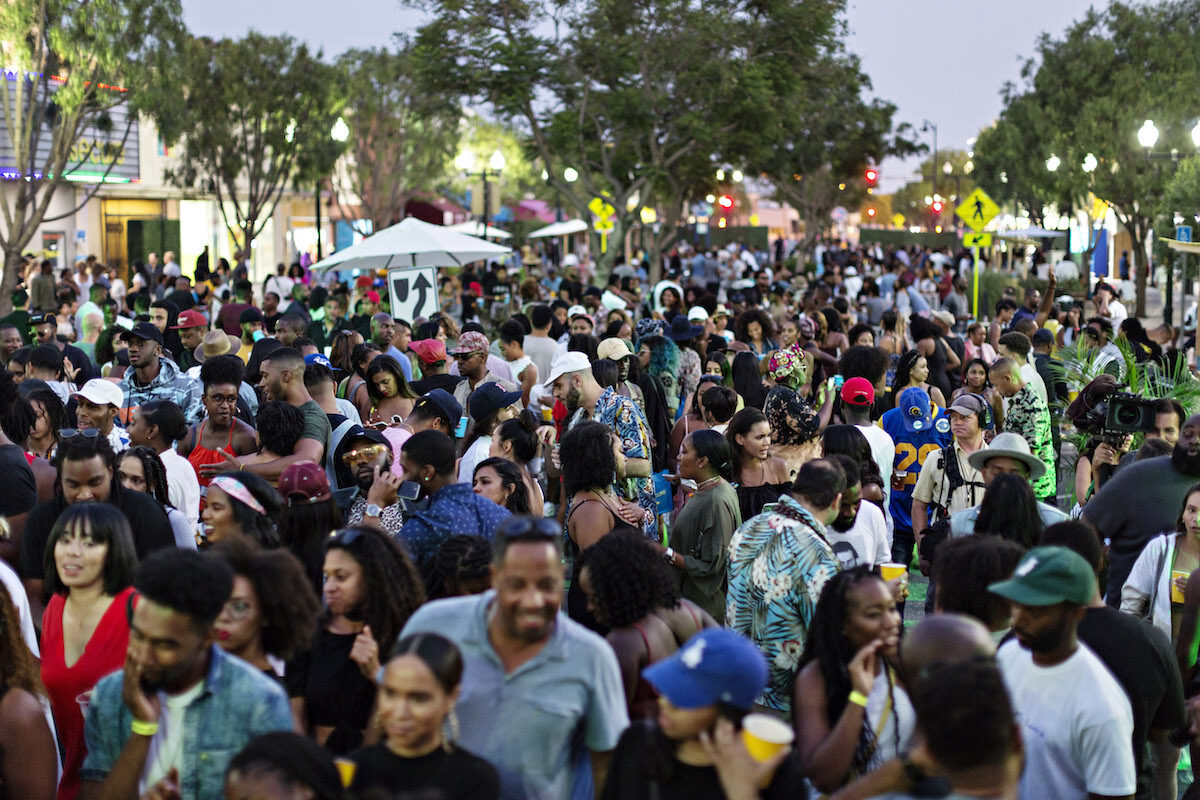
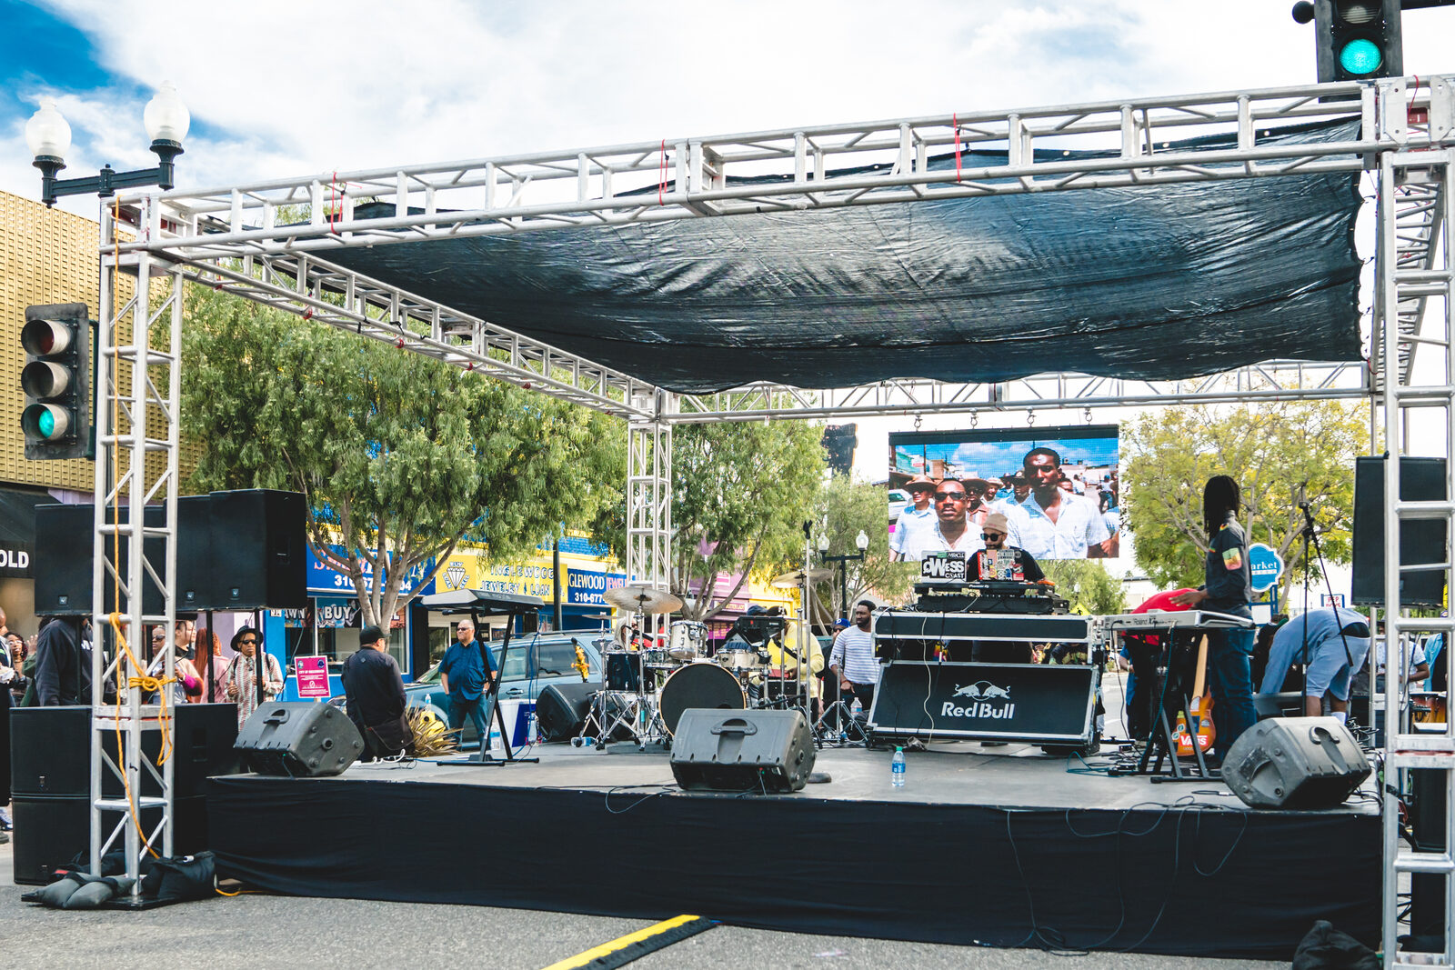
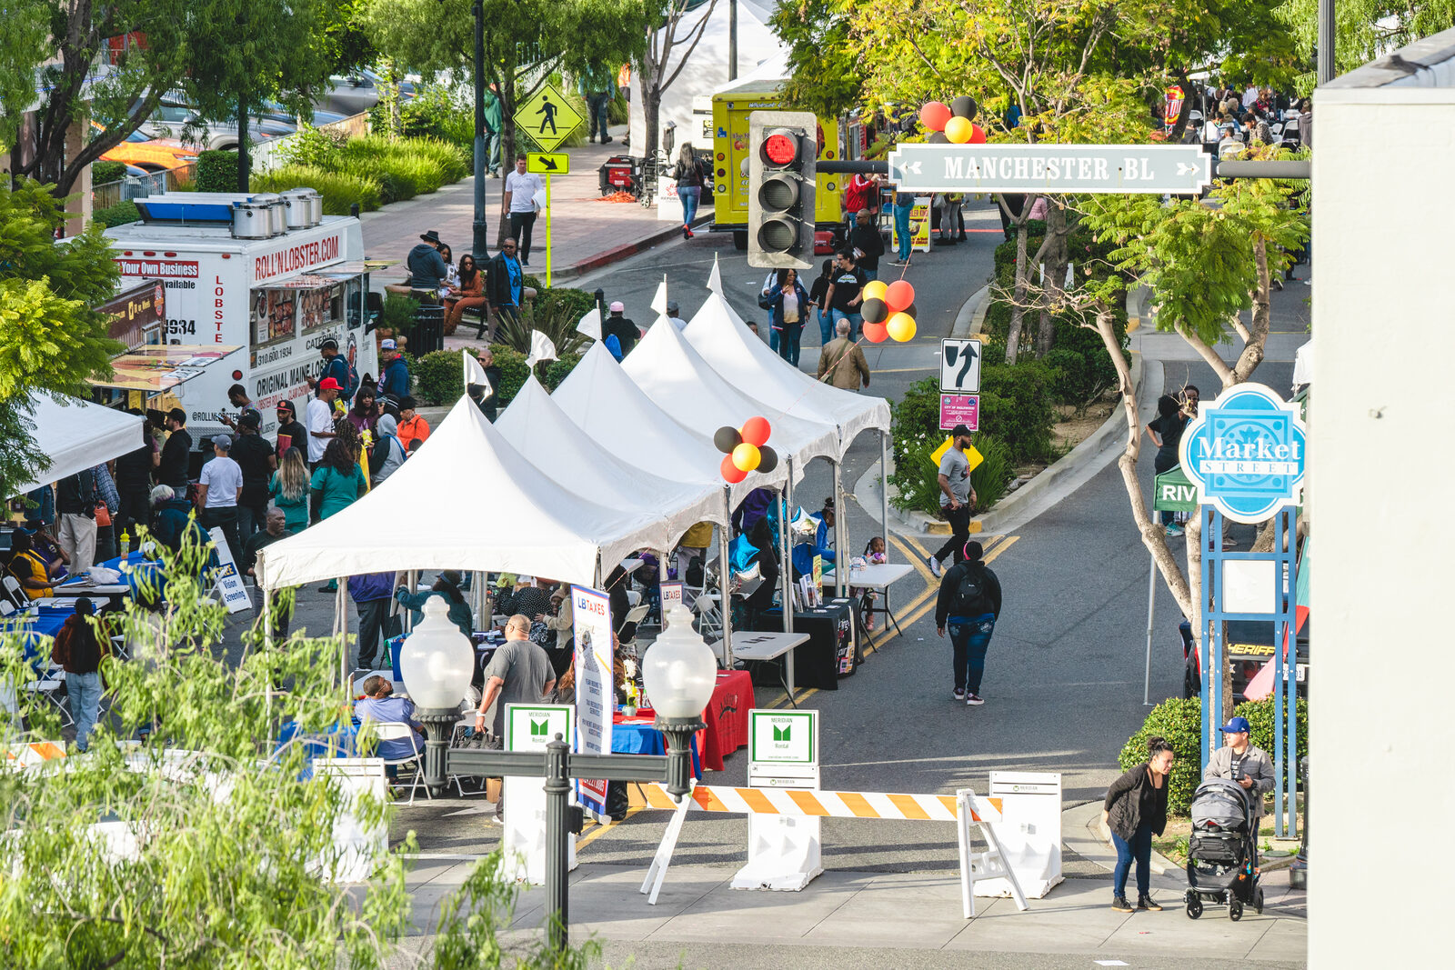
Market Street packed with people during a block party
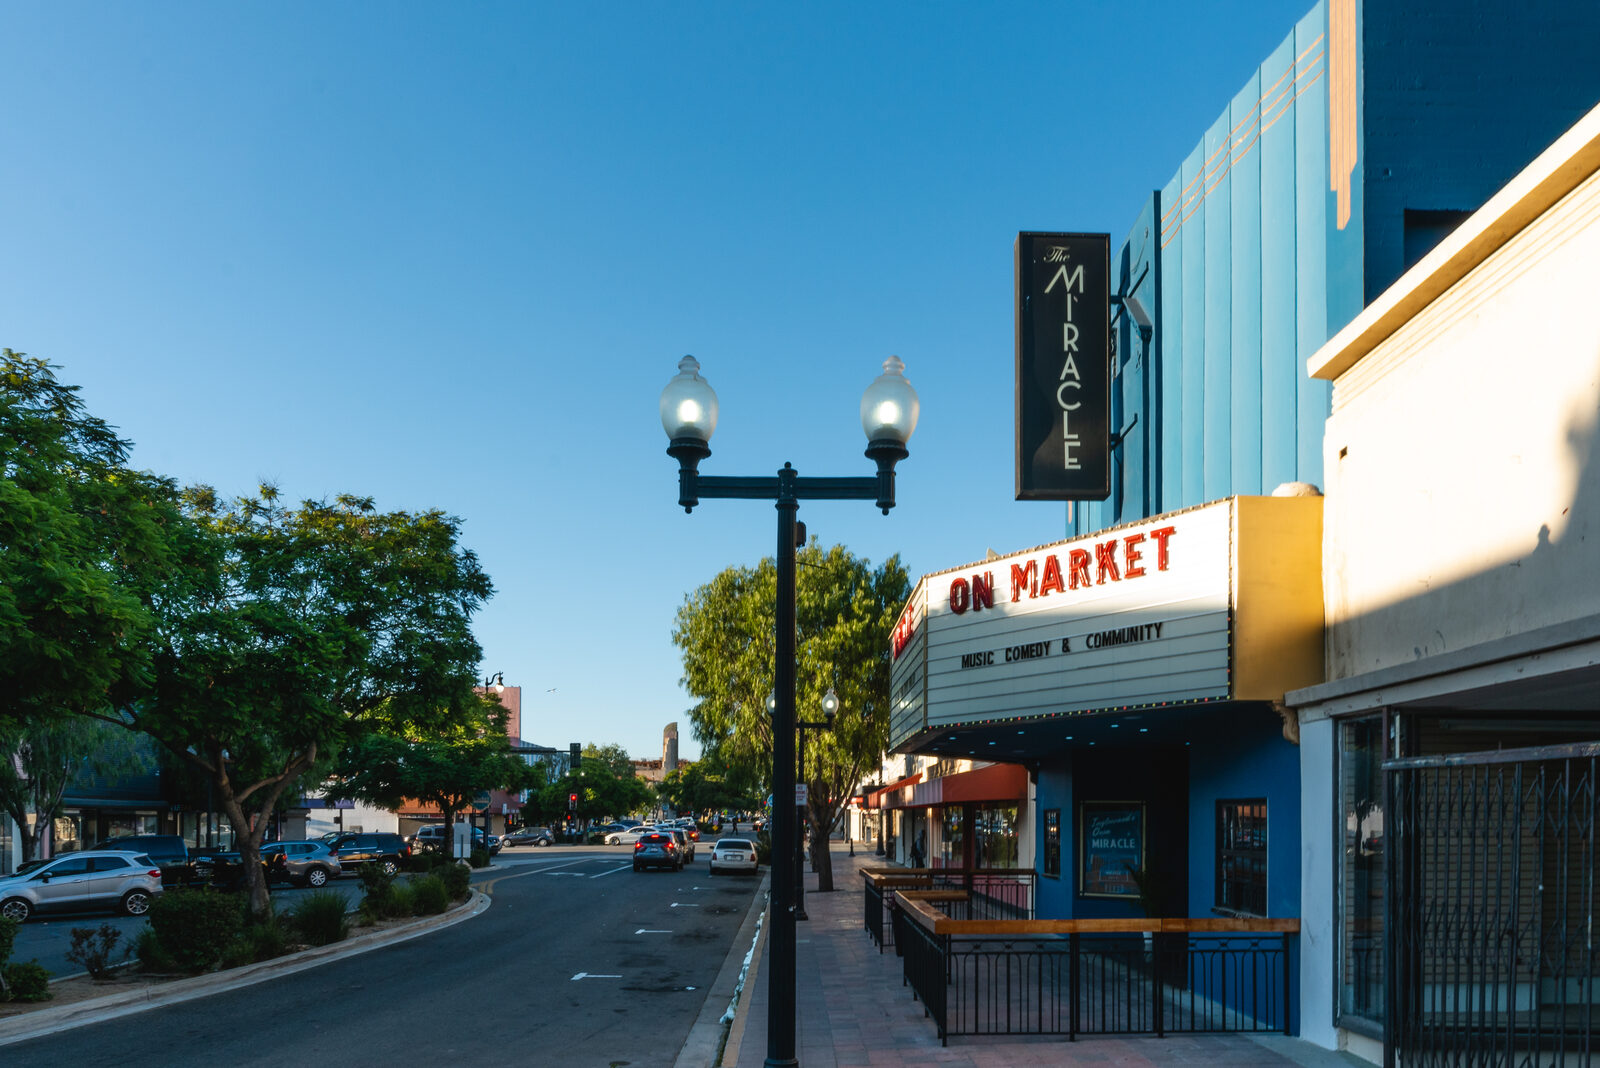
Outdoor stage built in the middle of Market StreetStreet festival with tents and food vendors on the blockThe Miracle facade seen down Market Street
06

Market Street

Up to 3,000 guests · permitted street closure

With a city permit the block in front of the theater becomes the stage. Block parties, outdoor concerts and premieres that start on the red carpet and spill into the street — as HBO did for Insecure.

Floor plans

Drawings for your walkthrough

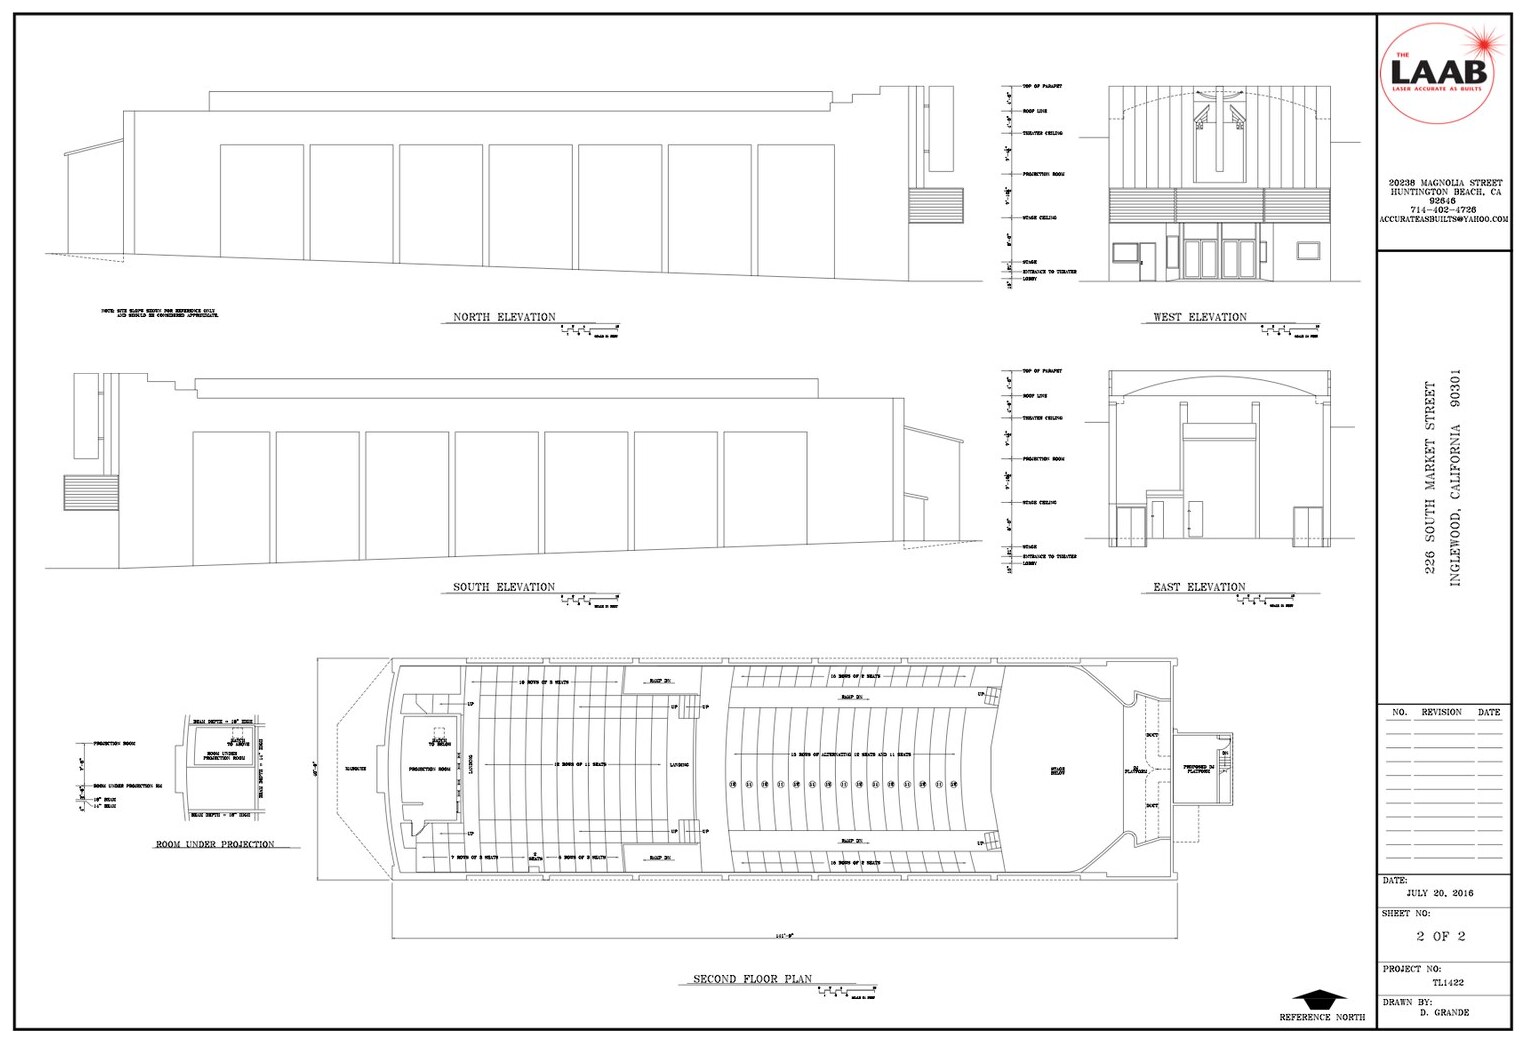
Architectural plans and elevations for the theater, both mezzanine levels and the 230/234 buildings. Click any drawing to enlarge, or download the PDF.
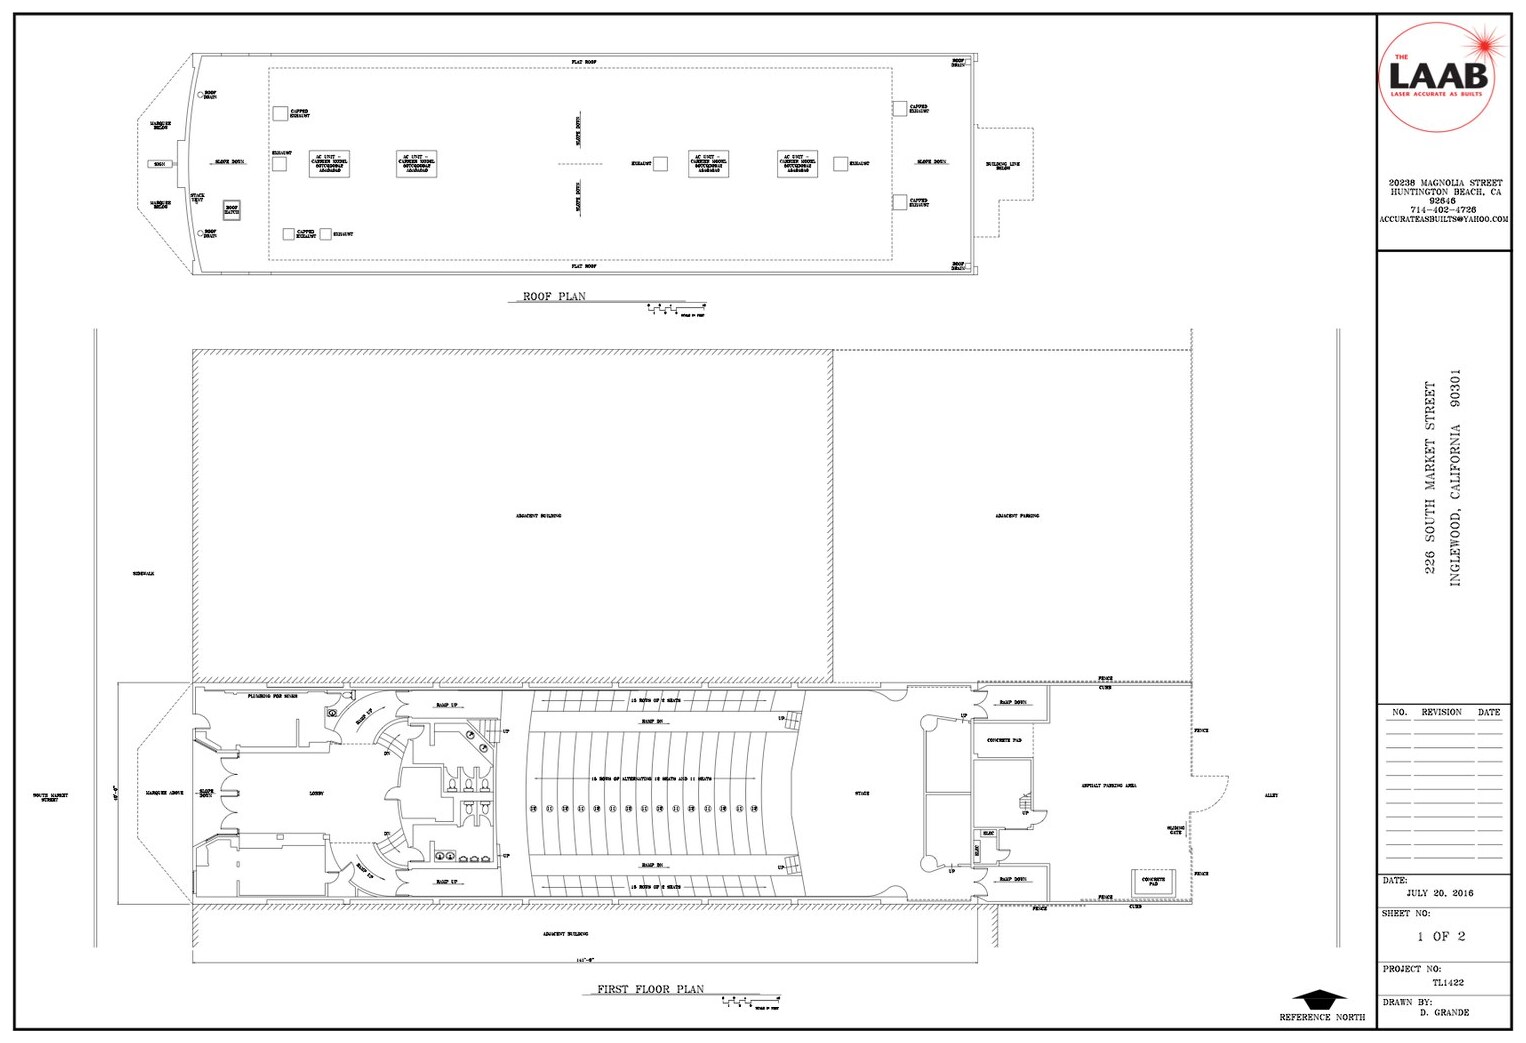
Theater first floor plan and roof plan
Theater — first floor & roofPDF
Theater elevations and second floor plan
Theater — elevations & 2nd floorPDF
Demising plan for 230 and 234 South Market Street with square footages
230 & 234 — demising planPDF
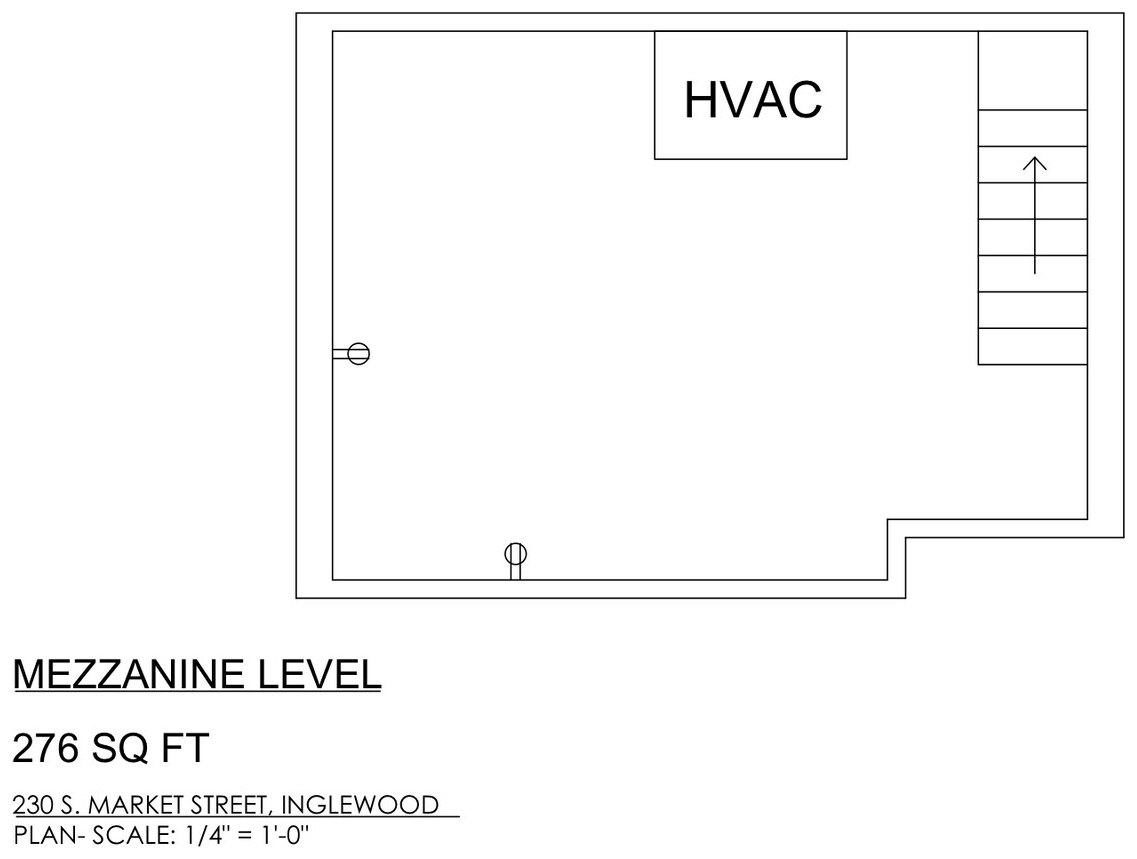
Mezzanine level plan for 230 South Market Street, 276 square feet
230 — mezzanine · 276 sq ftPDF
Mezzanine level plan for 234 South Market Street, 2356 square feet
234 — mezzanine · 2,356 sq ftPDF
Full site survey · 8 pages, PDF ↓

Come see it in person

Tell us what you're making and we'll set up a walkthrough.

Book the Studio
© 2026 Miracle Hospitality LLC226 S Market St, Inglewood, CA 90301Technical package